Skip main navigation
Sold for $620,000
  • $620,000

    254 Deerfield Ln, Dunnville, KY 42528

    6beds
    4,943sqft
    Single Family Residence
    Built in 2010
    6.79 Acres Lot
    $621,300 Zestimate®
    $125/sqft
    $3,380 Estimated rent

    Home value

    $621,300

    Estimated sales range

    Not available

    $3,380/mo

    Zestimate® history
    Loading
    Loading...

    Owner options

    List your home for rent

    $3,380/mo

    Rent Zestimate®

    Find your next renter with Zillow Rental Manager. Plus, with online applications, you can quickly screen prospective tenants – for free.

    Learn more

    $3,380/mo

    Rent Zestimate®

    Refinance and save

    $2,926/mo

    Est. payment

    Refinancing to a lower rate could help reduce your monthly payments and save thousands over the life of the loan.

    See today's rates

    $2,926/mo

    Est. payment

    Explore your selling options

    Work with a Zillow partner agent

    Leverage their expertise and Zillow's premium Showcase listings to get your home seen by more buyers.

    Get started

    List with your own agent

    Get your home in front of millions of buyers by listing it on Zillow.

    Learn how to do it

    Sell it yourself

    Take full control of how buyers see your home on Zillow by listing For Sale by Owner (FSBO).

    List your home

    What's special

    Wood-burning fireplaceBreakfast barPeaceful countrysideWooded acreageSpacious kitchenFinished walkout basementBright dining nook
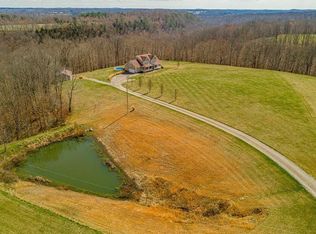
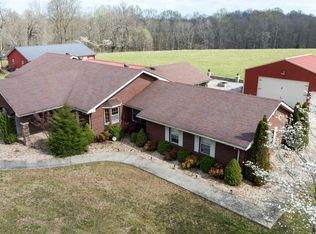
    Welcome to your private Kentucky retreat—a custom-built estate tucked away on 6.8 secluded acres at the end of a blacktop driveway surrounded by mature trees and peaceful countryside. Located in beautiful South-Central Kentucky and just 13 minutes to Russell Springs, this property blends luxury, space, and serenity in a way that's rare to find. This stunning home offers 6 bedrooms, 4.5 bathrooms, and a layout designed for both comfortable living and impressive entertaining. Step inside to a soaring two-story great room, highlighted by a wall of windows that fills the home with natural light, rich wood flooring, a wood-burning fireplace, and French doors that open to the back deck overlooking total privacy. The spacious kitchen features a stainless steel oven and cooktop , custom cabinetry, a breakfast bar, and a bright dining nook. For larger gatherings, enjoy the formal dining room just off the foyer. The finished walkout basement adds even more flexibility, offering a second full kitchen, laundry area, living space, and private entry—perfect for a mother-in-law suite, Airbnb income, or long-term rental options. Also to include 619 SQFT of unfinished storage space. Outdoors, the property continues to impress with a 30×40 detached garage, ideal for boats, ATVs, tractors, or lake toys—especially being just 25-35 minutes from Lake Cumberland. Relax on the porch, explore your wooded acreage, or simply take in the sound of nature with no neighbors in sight. If you've been searching for a home that delivers space, privacy, natural beauty, and endless possibilities—this one is truly breathtaking in person.

    Zillow last checked:

    Listing updated:

    Listed by:

    Kyle K Nalle 606-425-1765,

    CENTURY 21 Advantage Realty,

    April Nalle 606-416-7620,

    CENTURY 21 Advantage Realty

    Bought with:

    Kyle K Nalle, 286689

    CENTURY 21 Advantage Realty

    Source: Imagine MLS,MLS#: 25506597MLS Logo

    Facts & features

    Interior

    Bedrooms & bathrooms
    • Bedrooms: 6
    • Bathrooms: 5
    • Full bathrooms: 4
    • 1/2 bathrooms: 1
    Primary bedroom
    • Level: First
    Bedroom 1
    • Level: Second
    Bedroom 2
    • Level: Second
    Bedroom 3
    • Level: Second
    Bedroom 4
    • Level: Second
    Bathroom 1
    • Level: First
    Bathroom 2
    • Level: First
    Bathroom 3
    • Level: Second
    Bathroom 5
    • Level: Lower
    Den
    • Level: Lower
    Dining room
    • Level: First
    Kitchen
    • Level: First
    Kitchen
    • Level: Lower
    Living room
    • Level: First
    Living room
    • Level: Lower
    Office
    • Level: First
    Utility room
    • Level: First
    Heating
    • Electric
    Cooling
    • Electric
    Appliances
    • Included: Microwave, Cooktop, Oven
    • Laundry: Electric Dryer Hookup, Main Level, Washer Hookup
    Features
    • Breakfast Bar, Entrance Foyer, Eat-in Kitchen, In-Law Floorplan, Soaking Tub
    • Flooring: Hardwood, Tile
    • Basement: Exterior Entry,Finished,Full,Walk-Out Access
    • Number of fireplaces: 2
    • Fireplace features: Basement, Gas Log, Great Room
    Interior area
    • Total structure area: 4,943
    • Total interior livable area: 4,943 sqft
    • Finished area above ground: 3,495
    • Finished area below ground: 1,448

    Property

    Parking
    • Total spaces: 4
    • Parking features: Attached Garage, Detached Garage, Driveway
    • Garage spaces: 4
    • Has uncovered spaces: Yes
    Accessibility
    • Accessibility features: Accessible Approach with Ramp
    Features
    • Levels: Three Or More
    • Has private pool: Yes
    • Pool features: Above Ground
    • Has view: Yes
    • View description: Rural, Trees/Woods
    Lot
    • Size: 6.79 Acres
    • Features: Secluded
    Details
    • Parcel number: 0520000004.02
    • Horses can be raised: Yes

    Construction

    Type & style
    • Home type: SingleFamily
    • Architectural style: Colonial
    • Property subtype: Single Family Residence
    Materials
    • Brick Veneer, Vinyl Siding
    • Foundation: Concrete Perimeter
    • Roof: Shingle
    Condition
    • New construction: No
    • Year built: 2010

    Utilities & green energy

    • Sewer: Septic Tank
    • Water: Public
    • Utilities for property: Electricity Connected, Water Connected

    Community & HOA

    Community
    • Subdivision: Rural
    HOA
    • Has HOA: No
    Location
    • Region: Dunnville

    Financial & listing details

    • Price per square foot: $125/sqft
    • Tax assessed value: $675,000
    • Annual tax amount: $6,261
    • Date on market: 3/20/2026

    Price history

    DateEventPrice
    5/27/2026Sold$620,000-6.8%$125/sqft
    Source: Imagine MLS #25506597 Report a problem
    4/29/2026Contingent$665,000$135/sqft
    Source: Imagine MLS #25506597 Report a problem
    4/7/2026Price change$665,000-1.5%$135/sqft
    Source: Imagine MLS #25506597 Report a problem
    3/20/2026Listed for sale$675,000$137/sqft
    Source: Imagine MLS #25506597 Report a problem
    1/29/2026Contingent$675,000$137/sqft
    Source: Imagine MLS #25506597 Report a problem
    1/27/2026Listed for sale$675,000$137/sqft
    Source: Imagine MLS #25506597 Report a problem
    12/29/2025Contingent$675,000$137/sqft
    Source: Imagine MLS #25506597 Report a problem
    11/20/2025Listed for sale$675,000-3.6%$137/sqft
    Source: Imagine MLS #25506597 Report a problem
    11/10/2025Listing removed$699,999$142/sqft
    Source: South Central Kentucky AOR #SC47202 Report a problem
    9/11/2025Listed for sale$699,999-4.1%$142/sqft
    Source: South Central Kentucky AOR #SC47202 Report a problem
    9/8/2025Listing removed$729,900$148/sqft
    Source: South Central Kentucky AOR #SC47087 Report a problem
    8/24/2025Price change$729,900-2.7%$148/sqft
    Source: South Central Kentucky AOR #SC47087 Report a problem
    8/15/2025Listed for sale$749,900+11.1%$152/sqft
    Source: South Central Kentucky AOR #SC47087 Report a problem
    5/31/2024Sold$675,000-6.9%$137/sqft
    Source: Imagine MLS #24005807 Report a problem
    5/16/2024Pending sale$725,000$147/sqft
    Source: Imagine MLS #24005807 Report a problem
    5/3/2024Contingent$725,000$147/sqft
    Source: Imagine MLS #24005807 Report a problem
    4/24/2024Listed for sale$725,000$147/sqft
    Source: Imagine MLS #24005807 Report a problem
    4/19/2024Contingent$725,000$147/sqft
    Source: Imagine MLS #24005807 Report a problem
    3/28/2024Listed for sale$725,000+3130.5%$147/sqft
    Source: Imagine MLS #24005807 Report a problem
    5/16/2008Sold$22,442$5/sqft
    Source: Public Record Report a problem

    Public tax history

    YearProperty taxesTax assessment
    2025$6,261 +38.1%$675,000 +28.6%
    2024$4,533 -2.3%$525,000
    2023$4,638 -9.2%$525,000
    2022$5,108 +145.9%$525,000 +149.4%
    2021$2,078 -1.2%$210,500
    2020$2,103 +0.1%$210,500
    2019$2,101 +0.6%$210,500
    2018$2,088 $210,500
    2017-- $210,500
    2016-- $210,500
    2015-- $210,500 -12.5%
    2013-- $240,500 -28.1%
    2012-- $334,400
    Find assessor info on the county website

    Neighborhood: 42528

    Nearby schools

    GreatSchools rating
    Schools provided by the listing agent
    • Elementary: Russell Co
    • Middle: Russell Co
    • High: Russell Co

    Source: Imagine MLS. This data may not be complete. We recommend contacting the local school district to confirm school assignments for this home.

    Get pre-qualified for a loan
    At Zillow Home Loans, we can pre-qualify you in as little as 5 minutes with no impact to your credit score.

    An equal housing lender. NMLS #10287.