Stunning Custom Tudor on Protected View Lot – Chandler, Oklahoma. VA, FHA and Rural all available here!
Welcome to this exceptional 4,711 sq ft full-custom Tudor-style home featuring 5 bedrooms and 3.5 bathrooms, with a Main Floor Master Suite!!set on a peaceful .83-acre view lot in Chandler. The private backyard vista is protected by wetlands, ensuring no future development will interrupt the serene outlook.
From the moment you approach the circular drive and covered front portico framed by stone columns and mature trees, the craftsmanship is evident. Inside, soaring vaulted ceilings with exposed beams, rich hardwood floors, and warm architectural details create an inviting yet elegant atmosphere. The formal entry features a graceful curved staircase and opens to expansive living spaces designed for both everyday comfort and entertaining.
The home offers thoughtfully separated living areas including a gourmet kitchen, formal dining room, family room, private den/office (complete with floor-to-ceiling wood built-ins), and a bright sunroom. A grand living room showcases a stone fireplace, hardwood floors, and space for a piano—perfect for gatherings. All bathrooms have been fully upgraded, adding modern comfort throughout.
Outdoor living is equally impressive, with a chicken coop, two additional outbuildings, and dedicated boat and RV parking—ideal for hobbies, storage, or rural lifestyle living.
Location is ideal: close to schools and parks, with quick access to Route 66 and Highway 44 for easy commuting to Oklahoma City or Tulsa.
This is more than a house—it’s a private retreat with lasting views, classic character, and practical amenities for modern living. Schedule your private showing today. homes.com for 3D tour and floor plan
For sale
$674,900
254 N Marshall Dr, Chandler, OK 74834
5beds
4,713sqft
:
Get pre-qualified$4,177/mo
Single Family Residence
Built in 1972
0.81 Acres Lot
$-- Zestimate®
$143/sqft
$-- HOA
What's special
Two additional outbuildingsWarm architectural detailsBright sunroomFamily roomFormal dining roomMature treesChicken coop
- 1 day |
- 95 |
- 4 |
Zillow last checked:
Listing updated:
Listed by:
David Warner 801-227-9953,
Harvest Real Estate & Asset De
Source: MLSOK/OKCMAR as distributed by MLS GRID,MLS#: 1242791
Facts & features
Interior
Bedrooms & bathrooms
- Bedrooms: 5
- Bathrooms: 3
- Full bathrooms: 2
- 1/2 bathrooms: 1
Heating
- Has Heating (Unspecified Type)
Cooling
- Central Air
Appliances
- Included: Dishwasher, Disposal, Water Heater
- Laundry: Laundry Room
Features
- Flooring: Carpet, Wood
- Windows: Window Treatments
- Number of fireplaces: 2
- Fireplace features: Wood Burning
Interior area
- Total structure area: 4,713
- Total interior livable area: 4,713 sqft
Property
Parking
- Total spaces: 2
- Parking features: Asphalt, RV Access/Parking
- Garage spaces: 2
Features
- Levels: Two
- Stories: 2
- Patio & porch: Patio
- Exterior features: Fire Pit
- Has spa: Yes
- Spa features: Spa/Hot Tub
- Fencing: Other
Lot
- Size: 0.81 Acres
- Features: Other, Wooded
Details
- Additional structures: Outbuilding, Workshop
- Parcel number: 254NMarshall74834
- Special conditions: None
Construction
Type & style
- Home type: SingleFamily
- Architectural style: Tudor
- Property subtype: Single Family Residence
Materials
- Frame, Stone
- Foundation: Slab
- Roof: Composition
Condition
- Year built: 1972
Utilities & green energy
- Water: Well
- Utilities for property: Cable Available, High Speed Internet
Community & HOA
Location
- Region: Chandler
Financial & listing details
- Price per square foot: $143/sqft
- Annual tax amount: $2,511
- Date on market: 8/4/2026
- Listing terms: Cash,Conventional,Sell FHA or VA,Rural Housing Services,VA
- Electric utility on property: Yes
Estimated market value
Not available
Estimated sales range
Not available
Not available
Price history
| Date | Event | Price |
|---|---|---|
| 8/4/2026 | Listed for sale | $674,900$143/sqft |
Source:  MLSOK/OKCMAR as distributed by MLS GRID #1242791 Report a problem MLSOK/OKCMAR as distributed by MLS GRID #1242791 Report a problem | ||
Public tax history
Tax history is unavailable.
Monthly payment
Est. payment
Payment breakdown
Explore the cost of this home by adjusting the details. Changes won't be saved.Climate risks
Neighborhood: 74834
Nearby schools
GreatSchools rating
- 7/10Park Road Elementary SchoolGrades: 3-6Distance: 0.6 mi
- 7/10Chandler Junior High SchoolGrades: 7-8Distance: 0.7 mi
- 8/10Chandler High SchoolGrades: 9-12Distance: 0.8 mi
Schools provided by the listing agent
- Elementary: East Side ES,Park Road ES
- Middle: Chandler JHS
- High: Chandler HS
Source: MLSOK/OKCMAR as distributed by MLS GRID. This data may not be complete. We recommend contacting the local school district to confirm school assignments for this home.
- $347,5004 bd3 ba4.7k sqft254 Marshall Dr, Chandler, OK 74834Off Market
- $283,1003 bd2 ba2k sqft253 Marshall Dr, Chandler, OK 74834Off Market

- $265,2005 bd2 ba2.6k sqft140 Thacker Rd, Chandler, OK 74834Off Market
- $202,4004 bd2 ba2.5k sqft300 Marshall Dr, Chandler, OK 74834Off Market
- $192,3004 bd3 ba2.3k sqft133 Thacker Rd, Chandler, OK 74834Off Market
- $249,5004 bd2 ba2.7k sqft223 Marshall Dr, Chandler, OK 74834Off Market
- $198,6003 bd2 ba1.8k sqft128 Thacker Rd, Chandler, OK 74834Off Market
- $182,9003 bd2 ba1.5k sqft156 Lee Ann Ln, Chandler, OK 74834Off Market
A local agent can set up tours, give advice and negotiate with sellers.
Similar homes
- $492,0004 bd3 ba2.7k sqft880014 S Carey Ln, Chandler, OK 74834For Sale
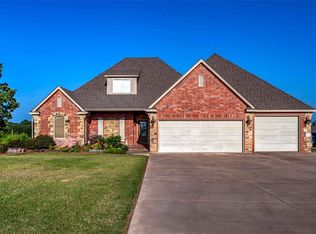 MLS ID #1228921, Amy Miller, RE/MAX Realty Plus Inc. MLSOK/OKCMAR as distributed by MLS GRID
 - $359,9004 bd3 ba2.8k sqft870776 S Hickory Ln E, Chandler, OK 74834For Sale
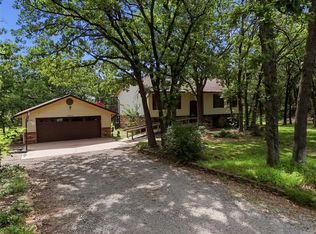 MLS ID #1237604, Ashley Schubert, Bricks and Branches Realty. MLSOK/OKCMAR as distributed by MLS GRID
 - $375,0004 bd3 ba2.9k sqft223 W 4th St, Chandler, OK 74834For Sale
 MLS ID #1221767, Carl Martin, Premier Realty LLC. MLSOK/OKCMAR as distributed by MLS GRID
 - $390,0003 bd3 ba2.6k sqft112 Clador Dr, Chandler, OK 74834For Sale
 MLS ID #1239254, Amy Miller, RE/MAX Realty Plus Inc. MLSOK/OKCMAR as distributed by MLS GRID
 - $690,0004 bd3 ba2.7k sqft329833 E Highway 66, Wellston, OK 74881For SaleMLS ID #1241607, Joshua Barnett, eXp Realty, LLC. MLSOK/OKCMAR as distributed by MLS GRID
- $449,9002 bd2 ba3.7k sqft1805 E 8th St, Chandler, OK 74834For SaleMLS ID #1234451, Carl Martin, Premier Realty LLC. MLSOK/OKCMAR as distributed by MLS GRID
- $--4 bd2 ba2.4k sqft14754 Ashley Dr, Luther, OK 73054AuctionAuction.com 2
- $675,0004 bd3 ba3.5k sqft342420 E 1070th Rd, Meeker, OK 74855For SaleMLS ID #1223615, Margaret Davis, C21/Golden Key Realty. MLSOK/OKCMAR as distributed by MLS GRID
- from $389,9005 bd3 ba2.7k sqftWHITE RIVER Plan, Round Rock, Chandler, OK 74834New ConstructionBlue Ribbon Construction
- $385,0006 bd4 ba2.6k sqft334169 E 1010th Rd, Harrah, OK 73045For SaleMLS ID #2628489, Christina Franklin, Spirit Realty Group, LLC. MLS Technology, Inc.
- $599,9003 bd3 ba3k sqft329826 E Highway 66 Rnch, Wellston, OK 74881For SaleMLS ID #1214647, Allison Wanjon, Vibe Realty. MLSOK/OKCMAR as distributed by MLS GRID
- $489,9003 bd2 ba2.5k sqft344701 E 750th Rd, Agra, OK 74824For SaleMLS ID #2627355, Dana Cramer, C21/First Choice Realty. MLS Technology, Inc.
- $549,0004 bd3 ba2.6k sqft331743 E 1020th Rd, Harrah, OK 73045For SaleMLS ID #1231569, Thomas Hall, Keller Williams Realty Elite. MLSOK/OKCMAR as distributed by MLS GRID
- $889,3004 bd3 ba5.3k sqft920699 Deer Ridge Trl, Wellston, OK 74881For SaleMLS ID #1228063, K J Doolen, Metro Brokers of OK-KJD & Asso. MLSOK/OKCMAR as distributed by MLS GRID
- $439,0004 bd3 ba2.5k sqft100 E 1st St, Wellston, OK 74881For Sale By Owner
- from $349,9004 bd3 ba2.3k sqftSIERRA Plan, Round Rock, Chandler, OK 74834New ConstructionBlue Ribbon Construction
- $475,0004 bd3 ba2.8k sqft105965 S Payne Ln, Meeker, OK 74855For SaleMLS ID #11636347, Brian Bendele, United Country Real Estate - Bendele Co, LLC. My State MLS
- from $399,5005 bd3 ba2.8k sqftWILLIAMETTE Plan, Round Rock, Chandler, OK 74834New ConstructionBlue Ribbon Construction
- from $367,5005 bd3 ba2.5k sqftUMATILLA Plan, Round Rock, Chandler, OK 74834New ConstructionBlue Ribbon Construction
- from $375,5005 bd3 ba2.6k sqftWALLOWA Plan, Round Rock, Chandler, OK 74834New ConstructionBlue Ribbon Construction
