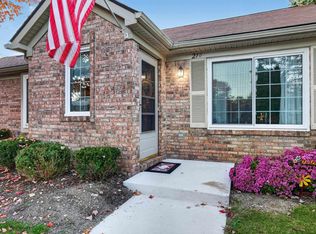
Welcome home to this charming 3-bedroom, 1-bath ranch offering a wonderful opportunity to add your personal touches and make it your own! Featuring a spacious primary bedroom, a functional floor plan, and a fenced backyard perfect for outdoor entertaining, pets, or relaxing. Enjoy peace of mind with several major updates already completed, including a newer roof (2017), HVAC system (2020), central A/C (2025), water heater (2020), windows (2000), and gutter guards (2024). Conveniently located near freeways, shopping, dining, and the quaint shops and restaurants of downtown Highland. Whether you're a first-time buyer, looking to downsize, or searching for a home to make your own, this property offers great potential in a desirable location.
Pending
$189,900
254 N Saint John Rd, Highland, MI 48357
3beds
1,290sqft
Single Family Residence
Built in 1938
7,405 Square Feet Lot
$193,600 Zestimate®
$147/sqft
$-- HOA
What's special
- 14 days
- 779
- 57
Likely to sell faster than
Zillow last checked:
Listing updated:
Listed by:
Kristin Craig 248-496-5223,
Keller Williams Advantage 248-380-8800,
Charles C Craig 248-360-2900,
Keller Williams Advantage
Source: Realcomp II,MLS#: 20261085170
Facts & features
Interior
Bedrooms & bathrooms
- Bedrooms: 3
- Bathrooms: 1
- Full bathrooms: 1
Primary bedroom
- Level: Entry
- Area: 266
- Dimensions: 14 X 19
Bedroom
- Level: Entry
- Area: 120
- Dimensions: 10 X 12
Bedroom
- Level: Entry
- Area: 80
- Dimensions: 10 X 8
Other
- Level: Entry
- Area: 40
- Dimensions: 5 X 8
Kitchen
- Level: Entry
- Area: 132
- Dimensions: 11 X 12
Living room
- Level: Entry
- Area: 187
- Dimensions: 17 X 11
Heating
- Forced Air, Natural Gas
Cooling
- Central Air
Appliances
- Included: Dryer, Free Standing Gas Range, Free Standing Refrigerator, Washer
Features
- Has basement: No
- Has fireplace: No
Interior area
- Total interior livable area: 1,290 sqft
- Finished area above ground: 1,290
Video & virtual tour
Property
Parking
- Total spaces: 1
- Parking features: One Car Garage, Detached
- Garage spaces: 1
Features
- Levels: One
- Stories: 1
- Entry location: GroundLevelwSteps
- Patio & porch: Deck
- Pool features: None
- Fencing: Back Yard,Fenced
Lot
- Size: 7,405 Square Feet
- Dimensions: 50 x 109
Details
- Additional structures: Sheds
- Parcel number: 1122380003
- Special conditions: Short Sale No,Standard
Construction
Type & style
- Home type: SingleFamily
- Architectural style: Ranch
- Property subtype: Single Family Residence
Materials
- Aluminum Siding
- Foundation: Crawl Space
- Roof: Asphalt
Condition
- New construction: No
- Year built: 1938
- Major remodel year: 1985
Utilities & green energy
- Sewer: Septic Tank
- Water: Well
Community & HOA
Community
- Subdivision: RUGGLES & ST JOHNS
HOA
- Has HOA: No
Location
- Region: Highland
Financial & listing details
- Price per square foot: $147/sqft
- Tax assessed value: $55,117
- Annual tax amount: $1,984
- Date on market: 10/28/2026
- Cumulative days on market: 15 days
- Listing agreement: Exclusive Right To Sell
- Listing terms: Cash,Conventional
- Exclusions: Exclusion(s) Do Not Exist
Estimated market value
$193,600
$184,000 - $203,000
$1,902/mo
Price history
| Date | Event | Price |
|---|---|---|
| 11/3/2026 | Pending sale | $189,900$147/sqft |
Source:  Realcomp II #20261085170 Report a problem | ||
| 10/28/2026 | Listed for sale | $189,900+131.9%$147/sqft |
Source: Realcomp II #20261085170 Report a problem | ||
| 6/28/1995 | Sold | $81,900$63/sqft |
Source: Public Record Report a problem | ||
Public tax history
| Year | Property taxes | Tax assessment |
|---|---|---|
| 2025 | $1,936 +5.2% | $88,380 +5.9% |
| 2024 | $1,840 +6.9% | $83,430 +9.4% |
| 2023 | $1,721 +5.3% | $76,280 +13% |
| 2022 | $1,635 +0.9% | $67,520 +5.2% |
| 2021 | $1,620 | $64,210 +11.1% |
| 2020 | -- | $57,770 +4.6% |
| 2019 | $1,595 +6.1% | $55,240 +10.1% |
| 2018 | $1,503 +1.4% | $50,180 |
| 2017 | $1,483 | $50,180 +6.9% |
| 2016 | $1,483 | $46,920 -0.3% |
| 2015 | -- | $47,040 +2.2% |
| 2014 | -- | $46,010 +10.9% |
| 2011 | -- | $41,490 -4.3% |
| 2010 | $1,438 -6.4% | $43,360 -13% |
| 2009 | $1,536 +85.1% | $49,820 -50.8% |
| 2005 | $830 | $101,160 +76.5% |
| 2003 | -- | $57,330 +23.3% |
| 2002 | -- | $46,510 +24.7% |
| 2001 | $1,294 +14.3% | $37,310 +3.2% |
| 2000 | $1,132 | $36,160 |
Find assessor info on the county website
Monthly payment
Est. payment
Payment breakdown
Explore the cost of this home by adjusting the details. Changes won't be saved.Climate risks
Neighborhood: 48357
Similar homes
- $199,5002 bd1 ba1k sqft278 Countryside Ct, Highland, MI 48357For Sale
 MLS ID #50226891, Carol L Murtha, ERA Prime Real Estate Group. MiRealSource
- $179,9002 bd1 ba1k sqft129 Countryside Ln, Highland, MI 48357For Sale

 MLS ID #20261087084, Jackie Ream, Wentworth Real Estate Group. Realcomp II
- $--2 bd1 ba950 sqft1944 Clubview Dr, Highland, MI 48356Auction
 Auction.com 1
- $199,9993 bd1 ba1.2k sqft4770 Woodside Dr, Highland, MI 48356For Sale
 MLS ID #20261077216, Christine J Fuller, RE/MAX Platinum. Realcomp II
- $199,9002 bd1 ba1k sqft323 Countryside Ct, Highland, MI 48357For SaleMLS ID #20261064097, Jennifer L Wrobleski, @properties Christie's Int'l R.E. Birmingham. Realcomp II
- $184,9993 bd1 ba1.4k sqft10530 Parshall Ave, White Lake, MI 48386For SaleMLS ID #20261072245, Alan Dado, Apex Realty Centers. Realcomp II
- $195,0003 bd2 ba1.1k sqft9661 Townley Rd, Fenton, MI 48430For SaleMLS ID #20261059515, Daniel J Callan, RE/MAX Platinum-Hartland. Realcomp II
- $184,9002 bd2 ba1k sqft27 Shotwell St, White Lake, MI 48386For SaleMLS ID #20261086311, Stephen Oaks, RE/MAX Classic. Realcomp II
- $219,9903 bd1 ba1.2k sqft9024 Mandon Rd, White Lake, MI 48386For SaleMLS ID #20261086182, Mike Sher, Max Broock, REALTORS®-Bloomfield Hills. Realcomp II
- $189,9002 bd1 ba1.1k sqft1450 Flamingo, Wixom, MI 48393For Sale
 MLS ID #26043831, Francine Willingham, Willingham Real Estate. MichRIC
- $199,0003 bd1 ba861 sqft1039 Ennest Blvd, White Lake, MI 48386For SaleMLS ID #20261063380, Robert Beam, EXP Realty Romeo. Realcomp II
- $190,0002 bd1 ba731 sqft1195 N Eddie St, Walled Lake, MI 48390For SaleMLS ID #20261090138, Angelo Buttazzoni, National Realty Centers, Inc. Realcomp II
- $239,9002 bd1 ba768 sqft657 Dunleavy Dr, Highland, MI 48356For SaleMLS ID #20261035519, Pamela A Omiatek, KW Metro. Realcomp II
- $240,0003 bd1 ba1.3k sqft4037 S Fenton Rd, Holly, MI 48442For SaleMLS ID #20261089055, Carly Liening, HB Realty Partners. Realcomp II
- $279,9003 bd2 ba1.6k sqft895 N Garner Rd, Milford, MI 48380For SaleMLS ID #20261084494, Michael C Seifert, New Michigan Realty, LLC. Realcomp II
- $215,0002 bd1 ba820 sqft10235 Elizabeth Lake Rd, White Lake, MI 48386For SaleMLS ID #20261085804, Jacob Massie, Real Estate One-Oxford. Realcomp II
