This adorable end-unit condo, is located in the northern part of Highland in a quiet country setting. Sits perfectly on the best corner lot in the development; with a private treed area by the backdoor patio and large side lot. Condo is one of the few that has a full house generator that kicks on automatically when needed. This quaint home is laid out perfectly with bedrooms at opposite ends of the living space. Water and Sewer are included in the HOA and all the expensive appliances are relatively new. Washer, dryer, Bosch dishwasher, water heater, all new within the past 2 years. For additional storage, there is a pull-down attic great for seasonal items and just about everything. Not much to do except move in and add your personal touches.
For sale
$199,500
278 Countryside Ct, Highland, MI 48357
2beds
1,090sqft
Condominium
Built in 2003
-- sqft lot
$198,200 Zestimate®
$183/sqft
$350/mo HOA
What's special
Large side lotQuiet country setting
- 5 days
- 196
- 8
Zillow last checked:
Listing updated:
Listed by:
Carol L Murtha 810-908-3960,
ERA Prime Real Estate Group 810-214-4011
Source: MiRealSource,MLS#: 50226891 Originating MLS: East Central Association of REALTORS
Facts & features
Interior
Bedrooms & bathrooms
- Bedrooms: 2
- Bathrooms: 1
- Full bathrooms: 1
Rooms
- Room types: Entry, Bedroom, Laundry, Master Bedroom, Living Room, Bathroom, Shared Bathroom, Dining "L"
Primary bedroom
- Level: First
Bedroom 1
- Level: Entry
- Area: 168
- Dimensions: 14 x 12
Bedroom 2
- Level: Entry
- Area: 132
- Dimensions: 12 x 11
Bathroom 1
- Level: Entry
Dining room
- Level: Entry
- Area: 128
- Dimensions: 16 x 8
Kitchen
- Level: Entry
- Area: 132
- Dimensions: 12 x 11
Living room
- Level: Entry
- Area: 208
- Dimensions: 16 x 13
Heating
- Forced Air, Natural Gas
Cooling
- Central Air
Appliances
- Included: Dishwasher, Dryer, Microwave, Range/Oven, Refrigerator, Washer, Gas Water Heater
- Laundry: First Floor Laundry
Features
- Cathedral/Vaulted Ceiling
- Windows: Window Treatments
- Basement: Concrete
- Has fireplace: No
Interior area
- Total structure area: 1,090
- Total interior livable area: 1,090 sqft
- Finished area above ground: 1,090
- Finished area below ground: 0
Property
Parking
- Total spaces: 1
- Parking features: Garage, Unassigned, Detached
- Garage spaces: 1
Accessibility
- Accessibility features: Accessible Full Bath
Features
- Patio & porch: Patio, Porch
- Exterior features: Street Lights
- Frontage type: Road
Lot
- Features: Corner Lot, Rural
Details
- Parcel number: 1115301025
- Special conditions: Private
Construction
Type & style
- Home type: Condo
- Architectural style: Ranch,Traditional
- Property subtype: Condominium
- Attached to another structure: Yes
Materials
- Brick, Vinyl Siding, Vinyl Trim
- Foundation: Slab, Concrete Perimeter
Condition
- Year built: 2003
Utilities & green energy
- Sewer: Public Sanitary, Septic Tank
- Water: Shared Well
- Utilities for property: Cable/Internet Avail.
Green energy
- Energy efficient items: Appliances
Community & HOA
Community
- Application fee: $350
- Subdivision: Countryside Condo Occpn 1199
HOA
- Has HOA: Yes
- Services included: Water, Sewer
- HOA fee: $350 monthly
- HOA phone: 248-933-7233
Location
- Region: Highland
Financial & listing details
- Price per square foot: $183/sqft
- Tax assessed value: $180
- Annual tax amount: $3,277
- Date on market: 11/5/2026
- Listing agreement: Exclusive Right To Sell
- Listing terms: Cash,Conventional
- Road surface type: Paved
Estimated market value
$198,200
$188,000 - $208,000
$1,295/mo
Price history
| Date | Event | Price |
|---|---|---|
| 11/5/2026 | Listed for sale | $199,500+7.8%$183/sqft |
Source:  MiRealSource #50226891 Report a problem | ||
| 4/24/2024 | Sold | $185,000$170/sqft |
Source:  Realcomp II #20240011700 Report a problem | ||
| 3/21/2024 | Pending sale | $185,000$170/sqft |
Source: Realcomp II #20240011700 Report a problem | ||
| 3/1/2024 | Listed for sale | $185,000+60.9%$170/sqft |
Source: Realcomp II #20240011700 Report a problem | ||
| 3/24/2021 | Listing removed | -- |
Source: Owner Report a problem | ||
| 6/2/2016 | Listing removed | $115,000$106/sqft |
Source: Owner Report a problem | ||
| 5/7/2016 | Listed for sale | $115,000$106/sqft |
Source: Owner Report a problem | ||
Public tax history
Tax history is unavailable.
Monthly payment
Est. payment
Payment breakdown
Explore the cost of this home by adjusting the details. Changes won't be saved.Climate risks
Neighborhood: 48357
Nearby schools
Schools provided by the listing agent
- District: Huron Valley Schools
Source: MiRealSource. This data may not be complete. We recommend contacting the local school district to confirm school assignments for this home.


Similar homes
- $199,9002 bd1 ba1k sqft323 Countryside Ct, Highland, MI 48357For Sale
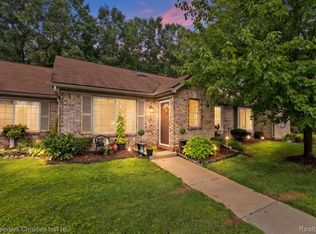
 MLS ID #20261064097, Jennifer L Wrobleski, @properties Christie's Int'l R.E. Birmingham. Realcomp II
- $219,9002 bd2 ba1.1k sqft22206 Pondview, Novi, MI 48375For Sale
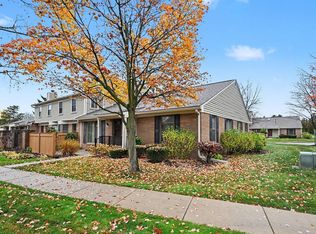
 MLS ID #26058740, Ayad Ridha, The Charles Reinhart Company. MichRIC
- $224,9002 bd1 ba923 sqft311 Spring Brooke Dr, Brighton, MI 48116For Sale
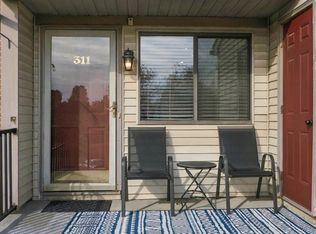 MLS ID #26058082, Eileen Denhard, RE/MAX Classic. MichRIC
- $189,0002 bd2 ba1k sqft80 Pine Tree Ridge Dr Unit 2, Waterford, MI 48327For Sale
 MLS ID #20261084409, Kurt Couture, Premier Realty Centers LLC. Realcomp II
- $189,9002 bd2 ba1k sqft9473 Marina Dr, White Lake, MI 48386For SaleMLS ID #20261084593, Angela Morales, Wilhelm & Associates. Realcomp II
- $219,9002 bd2 ba1k sqft1155 S Lake Dr Unit 45, Novi, MI 48377For SaleMLS ID #26043637, Robert Edwards, Remerica Preferred. MichRIC
- $198,9002 bd1 ba923 sqft313 Spring Brooke Dr, Brighton, MI 48116For SaleMLS ID #20261080650, Tamara S Mitchell, Century 21 Affiliated. Realcomp II
- $179,9002 bd2 ba1.3k sqft1346 Hillcrest Dr, Waterford, MI 48327For Sale
 MLS ID #50224328, Zach Schlacht, Real Estate One Southgate. MiRealSource
- $184,9002 bd2 ba960 sqft3835 Lone Pine Rd APT 100, West Bloomfield, MI 48323For SaleMLS ID #26048939, Chelsea Cain, Max Broock, REALTORS®. MichRIC
- $195,0002 bd2 ba1.2k sqft1355 Lochaven Rd, Waterford, MI 48327For SaleMLS ID #20261068986, Katie Juliano, Berkshire Hathaway HomeServices Kee Realty Clinton. Realcomp II
- $225,0002 bd2 ba1.2k sqft3378 Kneeland Cir, Howell, MI 48843For SaleMLS ID #26056027, Anne Loehr, Redfin Corporation. MichRIC
- $204,5002 bd1 ba1.2k sqft4163 Hampton Ridge Blvd, Howell, MI 48843For SaleMLS ID #20261051679, Ryan M Newman, The Agency of Gateway. Realcomp II
- $233,0002 bd3 ba1.2k sqft615 Perry Creek Dr, Grand Blanc, MI 48439For SaleMLS ID #50225527, Bethany A McNaney, ERA Prime Real Estate Group. MiRealSource
- $210,0002 bd2 ba1.3k sqft1066 Shiawassee Cir, Howell, MI 48843For SaleMLS ID #20261081274, Todd Fedie, KW Realty Livingston. Realcomp II
- $225,0002 bd1 ba625 sqft323 Harpham St, Commerce Township, MI 48382For SaleMLS ID #26057660, Danielle Snell, Brookstone, REALTORS®. MichRIC
- $189,9002 bd2 ba960 sqft3925 Lone Pine Rd APT 100, West Bloomfield, MI 48323For SaleMLS ID #20261089250, Jeff Glover, Glover Agency. Realcomp II
- $185,0002 bd2 ba910 sqft1127 S Lake Dr Unit 117, Novi, MI 48377For SaleMLS ID #20261071460, Carolyn Kessie, 3DX Real Estate-Brighton. Realcomp II
- $225,0003 bd1 ba1.5k sqft301 N East St, Fenton, MI 48430For SaleMLS ID #20261081210, John Wentworth, Wentworth Real Estate Group. Realcomp II
- $224,9002 bd2 ba1.2k sqft3198 E Grand Blanc Rd, Grand Blanc, MI 48439For SaleMLS ID #20261070235, Justin Hardy, Real Estate For A CAUSE. Realcomp II
- $187,0002 bd2 ba910 sqft1127 S Lake Dr Unit 206, Novi, MI 48377For SaleMLS ID #20261038987, Ashley Jones, REMAX City Centre. Realcomp II
