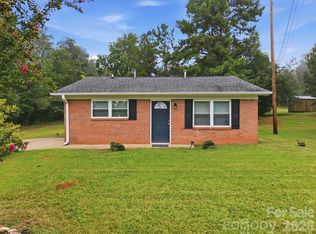
This brick ranch is looking for a loving new owner! With a little tender loving care and your own personal touch, this home could become the perfect place to call your own.
The roomy 1,008-square-foot floor plan offers three bedrooms, one full bathroom, and one half bathroom, providing plenty of space to create a comfortable home.
The kitchen is a blank canvas, ready for your design ideas and vision. Bring your creativity to life in the kitchen you’ve always wanted. With a front porch, there is also a small backyard that offers an opportunity to create your own outdoor retreat—with a patio, garden, or other features designed to fit your lifestyle.
There is plenty of room to work with and plenty of possibilities! Let your imagination be your guide and turn this house into your own creation.
Conveniently located just a short distance from beautiful downtown Forest City, you’ll be close to grocery stores, shopping, restaurants, and the charm of the surrounding community.
Rutherford County is also a destination for visitors who come to enjoy its scenery, outdoor recreation, shops, and small-town charm. Why not make this your own “staycation” place—a home where you can relax and enjoy all that the area has to offer?
This property is being sold by the Executor of an Estate. It is being sold " as is" The Executor has never lived in the home. Previously , it was a rental property.
Active
$145,000
254 Old Castle Ln #49, Forest City, NC 28043
3beds
1,008sqft
Single Family Residence
Built in 1976
0.27 Acres Lot
$-- Zestimate®
$144/sqft
$-- HOA
What's special
- 3 days
- 124
- 10
Zillow last checked:
Listing updated:
Listed by:
Sharon Kelly sharon@msrghomes.com,
Main Street Realty Group LLC
Source: Canopy MLS as distributed by MLS GRID,MLS#: 4422039
Facts & features
Interior
Bedrooms & bathrooms
- Bedrooms: 3
- Bathrooms: 2
- Full bathrooms: 1
- 1/2 bathrooms: 1
- Main level bedrooms: 3
Bedroom s
- Features: None
- Level: Main
- Area: 119.91 Square Feet
- Dimensions: 10' 6" X 11' 5"
Bedroom s
- Features: None
- Level: Main
- Area: 167.44 Square Feet
- Dimensions: 14' 3" X 11' 9"
Bedroom s
- Features: None
- Level: Main
- Area: 126 Square Feet
- Dimensions: 10' 6" X 12' 0"
Dining area
- Features: None
- Level: Main
- Area: 71.45 Square Feet
- Dimensions: 6' 2" X 11' 7"
Kitchen
- Features: None
- Level: Main
- Area: 111.98 Square Feet
- Dimensions: 9' 8" X 11' 7"
Living room
- Features: None
- Level: Main
- Area: 190.26 Square Feet
- Dimensions: 15' 9" X 12' 1"
Heating
- Central, Electric
Cooling
- Central Air, Electric
Appliances
- Included: Electric Oven, Electric Range
- Laundry: Laundry Room
Features
- Has basement: No
Interior area
- Total structure area: 1,008
- Total interior livable area: 1,008 sqft
- Finished area above ground: 1,008
- Finished area below ground: 0
Property
Parking
- Parking features: Driveway
- Has uncovered spaces: Yes
Features
- Levels: One
- Stories: 1
Lot
- Size: 0.27 Acres
Details
- Parcel number: 417076
- Zoning: R-8SF
- Special conditions: Estate
Construction
Type & style
- Home type: SingleFamily
- Architectural style: Ranch
- Property subtype: Single Family Residence
Materials
- Brick Full
- Foundation: Crawl Space
- Roof: Composition
Condition
- New construction: No
- Year built: 1976
Utilities & green energy
- Sewer: Public Sewer
- Water: City
- Utilities for property: Electricity Connected
Community & HOA
Community
- Subdivision: Pinecrest
Location
- Region: Forest City
Financial & listing details
- Price per square foot: $144/sqft
- Tax assessed value: $109,000
- Date on market: 9/4/2026
- Cumulative days on market: 3 days
- Listing terms: Cash,Conventional
- Electric utility on property: Yes
- Road surface type: Concrete, Paved
Estimated market value
Not available
Estimated sales range
Not available
Not available
Price history
| Date | Event | Price |
|---|---|---|
| 9/5/2026 | Listed for sale | $145,000$144/sqft |
Source:  Canopy MLS as distributed by MLS GRID #4422039 Report a problem Canopy MLS as distributed by MLS GRID #4422039 Report a problem | ||
Public tax history
Tax history is unavailable.
Monthly payment
Est. payment
Payment breakdown
Explore the cost of this home by adjusting the details. Changes won't be saved.Climate risks
Neighborhood: 28043


Similar homes
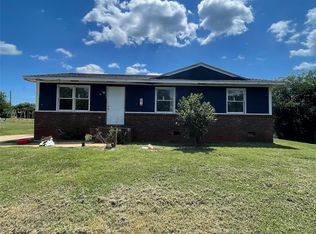
- $165,0002 bd1 ba840 sqft209 Roberson Rd, Forest City, NC 28043For Sale
 MLS ID #4420063, Kimberly Raygoza, Epique Inc.. Canopy MLS as distributed by MLS GRID
 - $172,0003 bd2 ba1k sqft248 Woodside Dr, Rutherfordton, NC 28043For Sale
 MLS ID #4411746, Terry Tincher, Moffitt Properties. Canopy MLS as distributed by MLS GRID
 - $139,0003 bd1 ba1.1k sqft271 Weaver Way, Spindale, NC 28160For Sale
 MLS ID #4420500, Sherry Reavis, RE/MAX Journey. Canopy MLS as distributed by MLS GRID
 - $150,0003 bd2 ba1.4k sqft886 Pearidge Rd, Bostic, NC 28018For Sale
 MLS ID #4417736, Kale Wright, Real Broker, LLC. Canopy MLS as distributed by MLS GRID
 - $179,9003 bd1 ba1k sqft529 Harmon St, Forest City, NC 28043For SaleMLS ID #4353994, Bob Mellnik, Mellnik Real Estate Services. Canopy MLS as distributed by MLS GRID
- $185,0002 bd3 ba1.4k sqft2300 Whitesides Rd, Forest City, NC 28043For SaleMLS ID #4414830, Kristen Greene, Main Street Realty Group LLC. Canopy MLS as distributed by MLS GRID
- $169,9002 bd1 ba1k sqft630 Boss Moore Rd, Ellenboro, NC 28040For SaleMLS ID #4421681, Michael Cloninger, Southern Homes of the Carolinas, Inc. Canopy MLS as distributed by MLS GRID
- $150,0002 bd1 ba731 sqft127 & 131 Blanton St, Spindale, NC 28160For SaleMLS ID #4410028, Michelle Okpych, 360 Properties LLC. Canopy MLS as distributed by MLS GRID
- $215,0002 bd2 ba1.2k sqft220 Roberson Rd, Forest City, NC 28043For SaleMLS ID #4381663, Brad Cummings, Colfax Home & Land, Co. Canopy MLS as distributed by MLS GRID
- $159,9002 bd2 ba1k sqft171 Fox Run Rd, Forest City, NC 28043For SaleMLS ID #4111565, Amy Jenkins, Main Street Realty Group LLC. Canopy MLS as distributed by MLS GRID
- $146,9002 bd1 ba871 sqft358 N Cleghorn St, Spindale, NC 28139For SaleMLS ID #4417118, Lola Barnes, Odean Keever & Associates, Inc.. Canopy MLS as distributed by MLS GRID
- $75,0002 bd1 ba1.1k sqft249 Cherry Mountain St, Forest City, NC 28043For SaleMLS ID #4413802, Ondria Ortiz, The Brown Keys Real Estate. Canopy MLS as distributed by MLS GRID
- $144,9503 bd2 ba1.5k sqft336 New Jerusalem Church Rd, Forest City, NC 28043For SaleMLS ID #4407701, Terry Connors, Meridian Reside. Canopy MLS as distributed by MLS GRID
- $195,0003 bd2 ba1k sqft441 Gantts Grove Church Rd, Mooresboro, NC 28114For SaleMLS ID #4419664, Cindy Souza, EXP Realty LLC. Canopy MLS as distributed by MLS GRID
