Welcome to 625 W Oconee Street in the heart of Chesnee! This well-maintained 2-bedroom, 2-bath home offers comfortable living on a level lot of over half an acre. Inside, you’ll find durable vinyl flooring throughout and a spacious primary suite featuring a private bathroom with a double vanity and tiled shower. Enjoy the outdoors from the inviting front porch or side deck, with plenty of yard space for entertaining, gardening, or relaxing. Conveniently located near Chesnee District 2 schools and everything the area has to offer, this property presents a great opportunity for a homeowner or investor. Don’t miss your chance to see this one!
Pending
$185,000
625 W Oconee St, Chesnee, SC 29323
2beds
1,085sqft
Single Family Residence
Built in 1930
0.6 Acres Lot
$177,700 Zestimate®
$171/sqft
$-- HOA
What's special
- 49 days
- 71
- 4
Likely to sell faster than
Zillow last checked:
Listing updated:
Listed by:
Daniel Vanover 864-473-7479,
Beyond Real Estate,
Connor Harmon 864-327-5863,
Beyond Real Estate
Source: SAR as distributed by MLS GRID,MLS#: 341356
Facts & features
Interior
Bedrooms & bathrooms
- Bedrooms: 2
- Bathrooms: 2
- Full bathrooms: 2
Heating
- Heat Pump, Electricity
Cooling
- Heat Pump, Electricity
Appliances
- Included: Cooktop, Dishwasher, Microwave, Electric Oven, Refrigerator, Electric Water Heater
- Laundry: Laundry Closet, Electric Dryer Hookup, Washer Hookup
Features
- Ceiling Fan(s), Fireplace, Ceiling - Smooth, Solid Surface Counters, Pantry
- Flooring: Luxury Vinyl
- Number of fireplaces: 1
Interior area
- Total interior livable area: 1,085 sqft
- Finished area above ground: 1,085
- Finished area below ground: 0
Property
Parking
- Parking features: Driveway, See Parking Features
- Has uncovered spaces: Yes
Features
- Levels: One
- Stories: 1
- Patio & porch: Deck, Porch
- Exterior features: Aluminum/Vinyl Trim
Lot
- Size: 0.6 Acres
- Features: Level
- Topography: Level
Details
- Parcel number: 2130401706
Construction
Type & style
- Home type: SingleFamily
- Architectural style: Ranch
- Property subtype: Single Family Residence
Materials
- Vinyl Siding
- Foundation: Crawl Space
- Roof: Composition
Condition
- New construction: No
- Year built: 1930
Utilities & green energy
- Electric: Duke
- Sewer: Septic Tank
- Water: Public, LCF
Community & HOA
Community
- Features: None
- Security: Smoke Detector(s)
- Subdivision: Stones Throw
HOA
- Has HOA: No
Location
- Region: Chesnee
Financial & listing details
- Price per square foot: $171/sqft
- Tax assessed value: $134,600
- Annual tax amount: $935
- Date on market: 9/3/2026
Estimated market value
$177,700
$169,000 - $187,000
$1,414/mo
Price history
| Date | Event | Price |
|---|---|---|
| 9/11/2026 | Pending sale | $185,000$171/sqft |
Source:  SAR as distributed by MLS GRID #341356 Report a problem | ||
| 9/3/2026 | Listed for sale | $185,000+59.5%$171/sqft |
Source: SAR as distributed by MLS GRID #341356 Report a problem | ||
| 6/28/2019 | Sold | $116,000-10.7%$107/sqft |
Source:  Greater Greenville AOR #1386587 Report a problem | ||
| 4/30/2019 | Pending sale | $129,900$120/sqft |
Source: Keller Williams Realty #1386587 Report a problem | ||
| 4/26/2019 | Price change | $129,900-4.4%$120/sqft |
Source: Keller Williams Realty #1386587 Report a problem | ||
| 4/15/2019 | Price change | $135,900-2.9%$125/sqft |
Source: Keller Williams Realty #1386587 Report a problem | ||
| 3/1/2019 | Listed for sale | $139,900$129/sqft |
Source: Keller Williams Grv Upst #1386587 Report a problem | ||
Public tax history
| Year | Property taxes | Tax assessment |
|---|---|---|
| 2025 | -- | $5,384 |
| 2024 | $926 | $5,384 |
| 2023 | $926 | $5,384 +14.5% |
| 2022 | -- | $4,704 |
| 2021 | -- | $4,704 |
| 2020 | -- | $4,704 +1580% |
| 2019 | -- | $280 -33.3% |
| 2018 | $146 | $420 |
| 2017 | $146 -0.3% | $420 |
| 2016 | $147 | $420 |
Find assessor info on the county website
Monthly payment
Est. payment
Payment breakdown
Explore the cost of this home by adjusting the details. Changes won't be saved.Climate risks
Neighborhood: 29323
Nearby schools
Schools provided by the listing agent
- Elementary: 2-Chesnee Elem
- Middle: 2-Chesnee Middle
- High: 2-Chesnee High
Source: SAR as distributed by MLS GRID. This data may not be complete. We recommend contacting the local school district to confirm school assignments for this home.


Similar homes
- $223,0004 bd2 ba1.2k sqft180 Old Airport Rd, Chesnee, SC 29323For Sale
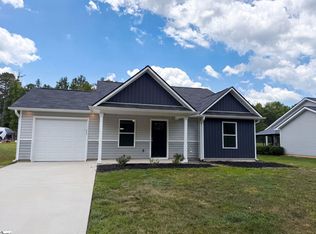 MLS ID #1596884, Thomas Shoupe, Opendoor Brokerage. Greater Greenville AOR
- $189,0002 bd2 ba1k sqft10 Adger St, Spartanburg, SC 29301For Sale
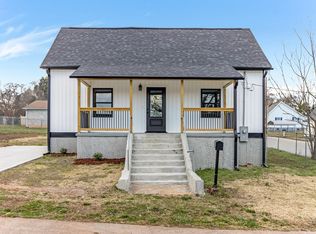 MLS ID #1607111, Olga Bridges, Success Properties, LLC. Greater Greenville AOR
- $177,0003 bd1 ba1k sqft1408 Wilkinsville Hwy, Gaffney, SC 29340For Sale
 MLS ID #1607002, Brianna Ellis, Signature Real Estate Grv. Greater Greenville AOR
- $185,0003 bd1 ba1k sqft2111 Cannons Campground Rd, Spartanburg, SC 29307For Sale
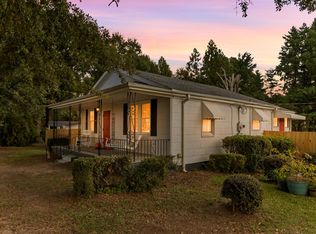 MLS ID #342589, Kolbe Pruitt, Beyond Real Estate. SAR as distributed by MLS GRID
- $179,9002 bd1 ba828 sqft126 Phillips Dr, Forest City, NC 28043For Sale
 MLS ID #4399790, Lorie Huskey, Century 21 Blackwell & Company Realty. Canopy MLS as distributed by MLS GRID
