Skip main navigation
Sold for $382,000
  • $382,000

    254 Prospect Cir, Shrewsbury, PA 17361

    3beds
    3,300sqft
    Condominium
    Built in 2003
    -- sqft lot
    $409,600 Zestimate®
    $116/sqft
    $2,581 Estimated rent

    Home value

    $409,600

    $385,000 - $434,000

    $2,581/mo

    Zestimate® history
    Loading
    Loading...

    Owner options

    List your home for rent

    $2,581/mo

    Rent Zestimate®

    Find your next renter with Zillow Rental Manager. Plus, with online applications, you can quickly screen prospective tenants – for free.

    Learn more

    $2,581/mo

    Rent Zestimate®

    Refinance and save

    $2,549/mo

    Est. payment

    Refinancing to a lower rate could help reduce your monthly payments and save thousands over the life of the loan.

    See today's rates

    $2,549/mo

    Est. payment

    Explore your selling options

    Work with a Zillow partner agent

    Leverage their expertise and Zillow's premium Showcase listings to get your home seen by more buyers.

    Get started

    List with your own agent

    Get your home in front of millions of buyers by listing it on Zillow.

    Learn how to do it

    Sell it yourself

    Take full control of how buyers see your home on Zillow by listing For Sale by Owner (FSBO).

    List your home

    What's special

    High-end touchesFinished basementVinyl railsQuartz countertopMedia roomMain level livingMain level laundry room
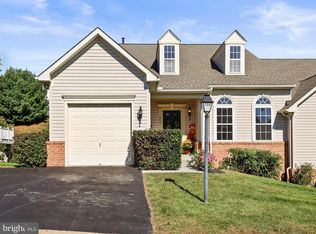
    Downsize, schmownsize! Check out this large and lovely home in Shrewsbury that offers the convenience of main level living with plenty of room for guests, family, and stuff! Solidly built and well-appointed, you don’t want to miss out on the opportunity to live close to shopping, restaurants, and a major commuting route, all while nestled in a cul-de-sac community where most of the outdoor work is done for you! Step into the front door to find lots of natural light, a vaulted ceiling, and a loft where you can unwind with a good book and your favorite beverage. Make your way to the kitchen, remodeled in 2017, and discover numerous high-end touches including soft-close Espresso cabinetry, pull-out drawers in the lower cupboards and refrigerator surround, under-cabinet lighting, tray dividers above the wall ovens, five-burner gas cooktop, tilt-out sink tray, and a beautiful low-maintenance quartz countertop crowned by a lovely backsplash. The extra square footage at the back of the kitchen is perfect for lunch with the kids or a midnight snack. An extra-large deck sits off the kitchen and was redone in 2020 with composite decking, vinyl rails, and underdeck storage behind vinyl lattice. Enjoy the convenience and ease of a main level laundry room, dining area, and primary bedroom with a walk-in closet and an en suite bath with step in shower. Add to that an oversized two-car garage, two second floor bedrooms with a full bath, a loft, and plenty of closet space. Don’t forget the hot bonus - an almost fully finished basement with a third full bath AND a wonderful crafting/creative space complete with cupboards and attached table space. Turn this puppy into a media room, book club space, wine cellar – or all of the above!

    Zillow last checked:

    Listing updated:

    Listed by:

    Lisa Roemer 717-825-3333,

    Iron Valley Real Estate of York County,

    Listing Team: The Simon Overmiller Team

    Bought with:

    Collin Boyer, RS353567

    Real of Pennsylvania

    Source: Bright MLS,MLS#: PAYK2070552MLS Logo

    Facts & features

    Interior

    Bedrooms & bathrooms
    • Bedrooms: 3
    • Bathrooms: 4
    • Full bathrooms: 3
    • 1/2 bathrooms: 1
    • Main level bathrooms: 2
    • Main level bedrooms: 1
    Basement
    • Area: 1100
    Heating
    • Forced Air, Natural Gas
    Cooling
    • Central Air, Electric
    Appliances
    • Included: Microwave, Cooktop, Dishwasher, Disposal, Dryer, Extra Refrigerator/Freezer, Oven, Refrigerator, Washer, Gas Water Heater
    • Laundry: Main Level
    Features
    • Breakfast Area, Ceiling Fan(s), Combination Dining/Living, Dining Area, Entry Level Bedroom, Eat-in Kitchen, Kitchen - Gourmet, Primary Bath(s), Recessed Lighting, Upgraded Countertops, Walk-In Closet(s)
    • Windows: Double Hung
    • Basement: Full,Improved,Interior Entry,Sump Pump
    • Has fireplace: No
    Interior area
    • Total structure area: 3,300
    • Total interior livable area: 3,300 sqft
    • Finished area above ground: 2,200
    • Finished area below ground: 1,100

    Property

    Parking
    • Total spaces: 4
    • Parking features: Garage Faces Front, Inside Entrance, Attached, Driveway
    • Attached garage spaces: 2
    • Uncovered spaces: 2
    Accessibility
    • Accessibility features: None
    Features
    • Levels: Three
    • Stories: 3
    • Pool features: None
    Details
    • Additional structures: Above Grade, Below Grade
    • Parcel number: 45000BJ0061E0C0025
    • Zoning: RESIDENTIAL
    • Special conditions: Standard

    Construction

    Type & style
    • Home type: Condo
    • Architectural style: Traditional
    • Property subtype: Condominium
    • Attached to another structure: Yes
    Materials
    • Vinyl Siding, Aluminum Siding
    • Foundation: Permanent
    • Roof: Architectural Shingle
    Condition
    • New construction: No
    • Year built: 2003
    Details
    • Builder name: Ryan

    Utilities & green energy

    • Sewer: Public Sewer
    • Water: Public

    Community & HOA

    Community
    • Condo and coop fee: $115 monthly
    • Subdivision: Shrewsbury Twp
    HOA
    • Has HOA: Yes
    • Services included: Maintenance Grounds, Road Maintenance, Snow Removal
    • Second HOA name: Community Asset Management
    Location
    • Region: Shrewsbury
    • Municipality: SHREWSBURY TWP

    Financial & listing details

    • Price per square foot: $116/sqft
    • Tax assessed value: $232,450
    • Annual tax amount: $6,249
    • Date on market: 10/18/2024
    • Listing agreement: Exclusive Right To Sell
    • Listing terms: Cash,Conventional,FHA,VA Loan
    • Inclusions: Refrigerator, Rods / Blinds, Dryer, Washer, Freezer In Basement, Kitchen Valance
    • Exclusions: Some Outside Plants, Most Curtains, Kitchen Island
    • Ownership: Fee Simple

    Price history

    DateEventPrice
    11/22/2024Sold$382,000-0.8%$116/sqft
    Source: Bright MLS #PAYK2070552 Report a problem
    10/23/2024Contingent$385,000$117/sqft
    Source: Bright MLS #PAYK2070552 Report a problem
    10/18/2024Listed for sale$385,000+40.1%$117/sqft
    Source: Bright MLS #PAYK2070552 Report a problem
    11/4/2016Sold$274,900$83/sqft
    Source: Public Record Report a problem
    9/8/2016Pending sale$274,900$83/sqft
    Source: Berkshire Hathaway Homesale #21608417 Report a problem
    7/27/2016Listed for sale$274,900+19.9%$83/sqft
    Source: Berkshire Hathaway Homesale #21608417 Report a problem
    12/4/2003Sold$229,190$69/sqft
    Source: Public Record Report a problem

    Public tax history

    YearProperty taxesTax assessment
    2025$6,460 +0.1%$232,450
    2024$6,455 +1.2%$232,450
    2023$6,378 +6.3%$232,450
    2022$6,002 -0.5%$232,450 +1.5%
    2021$6,031 +2%$228,950
    2020$5,912 +0.9%$228,950
    2019$5,862 +1.9%$228,950
    2018$5,754 +341.3%$228,950
    2017$1,304 $228,950
    2016-- $228,950
    2015-- $228,950
    2014-- $228,950
    2013-- $228,950
    2012-- $228,950
    2011-- $228,950
    2010-- $228,950
    2009-- $228,950
    2008-- $228,950
    2007-- $228,950
    2006-- $228,950 +28.5%
    2005-- $178,190 +20619.8%
    2004-- $860
    Find assessor info on the county website

    Neighborhood: 17361

    Nearby schools

    GreatSchools rating
    Schools provided by the listing agent
    • Elementary: Shrewsbury
    • Middle: Southern
    • High: Susquehannock
    • District: Southern York County

    Source: Bright MLS. This data may not be complete. We recommend contacting the local school district to confirm school assignments for this home.

    Get pre-qualified for a loan
    At Zillow Home Loans, we can pre-qualify you in as little as 5 minutes with no impact to your credit score.

    An equal housing lender. NMLS #10287.

    Sell for more on Zillow
    Get a Zillow Showcase℠ listing at no additional cost and you could sell for .
    $409,600
    2% more
    +$8,192
    With Zillow Showcase(estimated)
    $417,792