Open House today, Sunday 1-3pm. WELCOME TO YOUR URBAN SANCTUARY! Offers will be reviewed tonight at 7pm, Sunday, October 19th THIS IS AN ESTATE SALE, HOME IS GENEROUSLY PRICED AND WILL BE SOLD "AS IS". Needs cosmetics, but with a bit of effort, you will gain GREAT EQUITY! Contracting repairs and professional carpet cleaning done prior to listing and receipts/info can be found in documents. Have you been searching for the perfect place to enjoy maintenance-free living? Welcome to your urban sanctuary. This stylish home boasts sleek modern finishes and an abundance of natural light that dances through the generous windows. Step inside to an inviting main level featuring soaring ceilings which seamlessly connect the living room, dining area and well appointed kitchen, complete with ample cabinet space and a charming breakfast nook. Escape to your custom deck, an ideal spot for relaxing, getting lost in your favorite book, or for firing up the grill for a fabulous dining adventure. Enjoy your first floor primary bedroom, en-suite, and walk in closet. The first floor laundry and additional half bath add to the home's functionality and everyday ease. The fully finished basement, complete with a full bathroom, offers over 900 square feet of additional living space. Would you love a media room, playroom, fitness area, or hobby space? This is a fantastic opportunity to enjoy your best life in The Villas at Shrewsbury. The property is located minutes from shopping, restaurants, Rt 83, and the Maryland Line. Enjoy not shoveling snow or mowing your lawn and GO CONDO! Experience living at its finest in this chic villa retreat. Welcome Home!
Sold for $339,000
$339,000
264 Prospect Cir #20, Shrewsbury, PA 17361
3beds
3,588sqft
Condominium
Built in 2003
-- sqft lot
$353,100 Zestimate®
$94/sqft
$2,804 Estimated rent
Home value
$353,100
$335,000 - $371,000
$2,804/mo
Zestimate® history
Owner options
List your home for rent
$2,804/mo
Rent Zestimate®
Find your next renter with Zillow Rental Manager. Plus, with online applications, you can quickly screen prospective tenants – for free.
$2,804/mo
Rent Zestimate®
Refinance and save
$2,399/mo
Est. payment
Refinancing to a lower rate could help reduce your monthly payments and save thousands over the life of the loan.
$2,399/mo
Est. payment
Explore your selling options
Work with a Zillow partner agent
Leverage their expertise and Zillow's premium Showcase listings to get your home seen by more buyers.
Get startedList with your own agent
Get your home in front of millions of buyers by listing it on Zillow.
Learn how to do itSell it yourself
Take full control of how buyers see your home on Zillow by listing For Sale by Owner (FSBO).
List your homeWhat's special
First floor primary bedroomFirst floor laundryFully finished basementGenerous windowsAbundance of natural lightInviting main levelAdditional half bath
Zillow last checked:
Listing updated:
Listed by:
Jenni Goodling 717-495-4702,
Coldwell Banker Realty
Bought with:
Douglas Callahan, RS332003
Inch & Co. Real Estate, LLC
Source: Bright MLS,MLS#: PAYK2090974
Facts & features
Interior
Bedrooms & bathrooms
- Bedrooms: 3
- Bathrooms: 4
- Full bathrooms: 3
- 1/2 bathrooms: 1
- Main level bathrooms: 2
- Main level bedrooms: 1
Rooms
- Room types: Living Room, Dining Room, Bedroom 2, Bedroom 3, Kitchen, Laundry, Office, Bathroom 3
Bedroom 2
- Level: Upper
Bedroom 3
- Level: Upper
Bathroom 3
- Level: Upper
Dining room
- Level: Main
Kitchen
- Features: Breakfast Nook
- Level: Main
Laundry
- Level: Main
Living room
- Level: Main
Office
- Level: Upper
Heating
- Forced Air, Natural Gas
Cooling
- Central Air, Electric
Appliances
- Included: Gas Water Heater
- Laundry: Laundry Room
Features
- Basement: Finished
- Has fireplace: No
Interior area
- Total structure area: 3,588
- Total interior livable area: 3,588 sqft
- Finished area above ground: 2,598
- Finished area below ground: 990
Property
Parking
- Total spaces: 5
- Parking features: Garage Faces Front, Oversized, Attached, Driveway
- Attached garage spaces: 1
- Uncovered spaces: 4
Accessibility
- Accessibility features: None
Features
- Levels: Two
- Stories: 2
- Pool features: None
Details
- Additional structures: Above Grade, Below Grade
- Parcel number: 45000BJ0061E0C0020
- Zoning: RESIDENTIAL 113-R CONDO
- Special conditions: Standard
Construction
Type & style
- Home type: Condo
- Architectural style: Villa
- Property subtype: Condominium
- Attached to another structure: Yes
Materials
- Vinyl Siding, Aluminum Siding
- Foundation: Block
Condition
- New construction: No
- Year built: 2003
Utilities & green energy
- Sewer: Public Sewer
- Water: Public
Community & HOA
Community
- Subdivision: Villas At Shrewsbury
HOA
- Has HOA: Yes
- Amenities included: None
- Services included: Common Area Maintenance, Snow Removal, Road Maintenance, Maintenance Grounds
- HOA fee: $115 monthly
Location
- Region: Shrewsbury
- Municipality: SHREWSBURY TWP
Financial & listing details
- Price per square foot: $94/sqft
- Tax assessed value: $226,710
- Annual tax amount: $6,094
- Date on market: 10/10/2025
- Listing agreement: Exclusive Right To Sell
- Listing terms: Cash,Conventional
- Inclusions: Washer, Dryer
- Ownership: Condominium
Price history
| Date | Event | Price |
|---|---|---|
| 11/21/2025 | Sold | $339,000-1.7%$94/sqft |
Source:  Bright MLS #PAYK2090974 Report a problem Bright MLS #PAYK2090974 Report a problem | ||
| 10/20/2025 | Pending sale | $345,000$96/sqft |
Source: Bright MLS #PAYK2090974 Report a problem | ||
| 10/10/2025 | Listed for sale | $345,000$96/sqft |
Source: Bright MLS #PAYK2090974 Report a problem | ||
Public tax history
Tax history is unavailable.
Neighborhood: 17361
Nearby homes
- $382,0003 bd4 ba3.3k sqft254 Prospect Cir, Shrewsbury, PA 17361Sold

- $406,5004 bd4 ba2.9k sqft259 Prospect Cir #8, Shrewsbury, PA 17361Sold

- $345,0003 bd3 ba2k sqft250 Prospect Cir, Shrewsbury, PA 17361Sold

- $418,0003 bd4 ba3.3k sqft257 Prospect Cir, Shrewsbury, PA 17361Sold
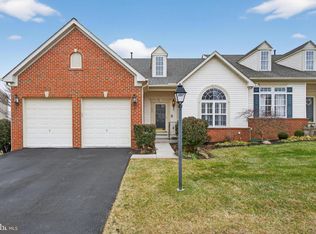
- $475,1003 bd3 ba3.9k sqft222 Fairmount Ct #38, Shrewsbury, PA 17361Off Market
- $359,9003 bd3 ba3.1k sqft273 Prospect Cir, Shrewsbury, PA 17361Off Market
- $334,3003 bd2 ba2.6k sqft271 Prospect Cir, Shrewsbury, PA 17361Off Market
- $410,9004 bd4 ba3k sqft269 Prospect Cir, Shrewsbury, PA 17361Off Market
Nearby schools
GreatSchools rating
- 6/10Shrewsbury El SchoolGrades: K-6Distance: 0.3 mi
- 6/10Southern Middle SchoolGrades: 7-8Distance: 3.3 mi
- 8/10Susquehannock High SchoolGrades: 9-12Distance: 3.3 mi
Schools provided by the listing agent
- District: Southern York County
Source: Bright MLS. This data may not be complete. We recommend contacting the local school district to confirm school assignments for this home.


Get pre-qualified for a loan
At Zillow Home Loans, we can pre-qualify you in as little as 5 minutes with no impact to your credit score.An equal housing lender. NMLS #10287.
Sell for more on Zillow
Get a Zillow Showcase℠ listing at no additional cost and you could sell for .
$353,100
2% more
+$7,062
With Zillow Showcase(estimated)
$360,162
- Pennsylvania
- York County
- Shrewsbury
- 17361
- 264 Prospect Cir Unit 20
Nearby cities
Nearby zip codes
Other Shrewsbury Topics
