Built in 2021 and located on a desirable corner half-acre lot in the gated community of Hamilton Landing, this stunning 5-bedroom, 5.5-bath home offers the perfect blend of modern finishes, energy efficiency, and everyday comfort. The main-floor primary suite is a true retreat, featuring a spacious walk-in closet, a large shower, and a beautifully designed vanity. An additional above-garage apartment adds flexibility-ideal for guests, extended family, or a private office. The heart of the home is the open-concept kitchen, designed for both function and entertaining. Complete with a gas range, wine cooler, and ice maker, it's ready for gatherings of any size. Step outside to a covered porch equipped with a natural gas hookup-perfect for an outdoor kitchen setup. The deep well ensures water access for future landscaping or outdoor projects. With sidewalks winding through the neighborhood and a nearby park perfect for family outings, walks, and bike rides, the community encourages a vibrant and active lifestyle. The spacious lot offers endless possibilities: envision a pool, fire pit, garden, or your dream backyard retreat. This is more than just a home-it's a lifestyle.
Closed
$1,800,000
254 Saint James Ave, Saint Simons Island, GA 31522
5beds
--sqft
Single Family Residence
Built in 2021
0.53 Acres Lot
$1,839,100 Zestimate®
$--/sqft
$5,699 Estimated rent
Home value
$1,839,100
$1.60M - $2.10M
$5,699/mo
Zestimate® history
Owner options
List your home for rent
$5,699/mo
Rent Zestimate®
Find your next renter with Zillow Rental Manager. Plus, with online applications, you can quickly screen prospective tenants – for free.
$5,699/mo
Rent Zestimate®
Refinance and save
$9,440/mo
Est. payment
Refinancing to a lower rate could help reduce your monthly payments and save thousands over the life of the loan.
$9,440/mo
Est. payment
Explore your selling options
Work with a Zillow partner agent
Leverage their expertise and Zillow's premium Showcase listings to get your home seen by more buyers.
Get startedList with your own agent
Get your home in front of millions of buyers by listing it on Zillow.
Learn how to do itSell it yourself
Take full control of how buyers see your home on Zillow by listing For Sale by Owner (FSBO).
List your homeWhat's special
Modern finishesMain-floor primary suiteFuture landscapingDream backyard retreatCorner half-acre lotSpacious lotSpacious walk-in closet
Zillow last checked:
Listing updated:
Listed by:
Courtney Been 912-230-5947,
Duckworth Properties
Bought with:
Kelly Ross, 342420
BHHS Hodnett Cooper Real Estate
Source: GAMLS,MLS#: 10597444
Facts & features
Interior
Bedrooms & bathrooms
- Bedrooms: 5
- Bathrooms: 6
- Full bathrooms: 5
- 1/2 bathrooms: 1
- Main level bathrooms: 1
- Main level bedrooms: 1
Rooms
- Room types: Bonus Room, Family Room, Laundry, Office
Dining room
- Features: Separate Room
Kitchen
- Features: Breakfast Area, Kitchen Island, Pantry
Heating
- Natural Gas
Cooling
- Central Air
Appliances
- Included: Convection Oven, Dishwasher, Disposal, Ice Maker, Microwave, Oven/Range (Combo), Refrigerator, Stainless Steel Appliance(s), Washer
- Laundry: Other
Features
- High Ceilings, Master On Main Level, Separate Shower, Tile Bath, Vaulted Ceiling(s), Walk-In Closet(s)
- Flooring: Hardwood, Tile
- Basement: None
- Attic: Pull Down Stairs
- Number of fireplaces: 1
Interior area
- Total structure area: 0
- Finished area above ground: 0
- Finished area below ground: 0
Property
Parking
- Parking features: Attached, Garage, Garage Door Opener
- Has attached garage: Yes
Features
- Levels: Two
- Stories: 2
Lot
- Size: 0.53 Acres
- Features: Corner Lot
Details
- Parcel number: 0410288
Construction
Type & style
- Home type: SingleFamily
- Architectural style: Brick 4 Side,Cape Cod
- Property subtype: Single Family Residence
Materials
- Brick
- Roof: Other
Condition
- Resale
- New construction: No
- Year built: 2021
Utilities & green energy
- Sewer: Public Sewer
- Water: Public, Well
- Utilities for property: Cable Available, Natural Gas Available, Sewer Connected, Water Available
Community & HOA
Community
- Features: Gated, Park, Playground, Sidewalks
- Subdivision: Hamilton Landing
HOA
- Has HOA: Yes
- Services included: Maintenance Grounds
- HOA fee: $960 annually
Location
- Region: Saint Simons Island
Financial & listing details
- Tax assessed value: $1,663,200
- Annual tax amount: $13,453
- Date on market: 9/4/2025
- Cumulative days on market: 32 days
- Listing agreement: Exclusive Right To Sell
Price history
| Date | Event | Price |
|---|---|---|
| 10/24/2025 | Sold | $1,800,000-5.2% |
Source:  GAMLS #10597444 Report a problem GAMLS #10597444 Report a problem | ||
| 10/6/2025 | Pending sale | $1,899,000 |
Source: Scout MLS #1656484 Report a problem | ||
| 9/17/2025 | Price change | $1,899,000-2.6% |
Source: Scout MLS #1656484 Report a problem | ||
| 9/4/2025 | Price change | $1,950,000-2.5% |
Source: Scout MLS #1656484 Report a problem | ||
| 5/6/2025 | Price change | $1,999,000-2.5% |
Source: Scout MLS #1652989 Report a problem | ||
| 4/30/2025 | Price change | $2,050,000-6.6% |
Source: Scout MLS #1652989 Report a problem | ||
| 4/2/2025 | Listed for sale | $2,195,000+778% |
Source: Scout MLS #1652989 Report a problem | ||
| 5/26/2021 | Sold | $250,000 |
Source: Public Record Report a problem | ||
| 6/29/2020 | Listed for sale | $250,000 |
Source: Sea Island Properties #1618924 Report a problem | ||
| 9/21/2019 | Listing removed | $250,000 |
Source: Sea Island Properties #1579624 Report a problem | ||
| 3/20/2019 | Listed for sale | $250,000 |
Source: Sea Island Properties #1579624 Report a problem | ||
| 12/1/2018 | Listing removed | $250,000 |
Source: Sea Island Properties #1579624 Report a problem | ||
| 8/27/2018 | Price change | $250,000-9.1% |
Source: Sea Island Properties #1579624 Report a problem | ||
| 6/6/2017 | Price change | $275,000-5.2% |
Source: Sea Island Properties #1579624 Report a problem | ||
| 7/19/2016 | Listed for sale | $290,000 |
Source: Sea Island Properties #1579624 Report a problem | ||
Public tax history
| Year | Property taxes | Tax assessment |
|---|---|---|
| 2025 | $16,283 +22.4% | $665,280 +21.5% |
| 2024 | $13,305 -2% | $547,480 |
| 2023 | $13,579 +684.9% | $547,480 +102.4% |
| 2022 | $1,730 +4.5% | $270,480 +350.8% |
| 2021 | $1,655 | $60,000 |
| 2020 | -- | $60,000 +25% |
| 2019 | $1,567 +25% | $48,000 |
| 2018 | $1,253 | $48,000 -20% |
| 2017 | $1,253 -20% | $60,000 +20% |
| 2016 | $1,567 +30.5% | $50,000 |
| 2015 | $1,200 -0.4% | $50,000 |
| 2014 | $1,205 | $50,000 |
Find assessor info on the county website
Neighborhood: 31522
Nearby homes
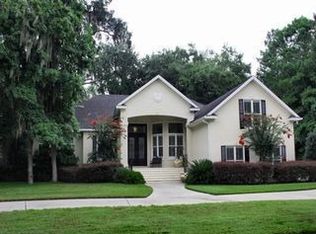
- $1,167,2003 bd3 ba3.7k sqft252 Saint James Ave, Saint Simons Island, GA 31522Off Market
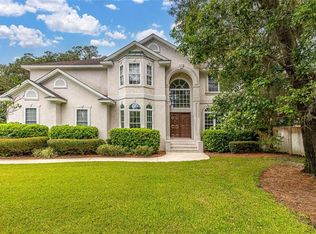
- $1,340,0004 bd5 ba4.1k sqft302 Stiles Ln, Saint Simons Island, GA 31522Sold
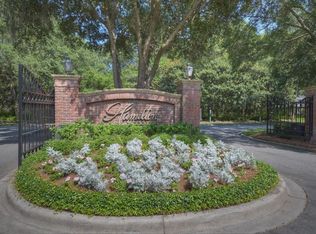
- $1,900,0000.52 Acres255 Saint James Ave, Saint Simons Island, GA 31522Sold
- $1,151,4004 bd3 ba3.8k sqft1104 Justice Ln, Saint Simons Island, GA 31522Off Market

- $2,373,2005 bd6 ba5.5k sqft256 Saint James Ave, Saint Simons Island, GA 31522Off Market
- $1,340,5004 bd4 ba3.6k sqft253 Saint James Ave, Saint Simons Island, GA 31522Off Market
- $1,619,3004 bd4 ba4k sqft257 Saint James Ave, Saint Simons Island, GA 31522Off Market
- $1,347,5004 bd3 ba2.6k sqft250 Saint James Ave, Saint Simons Island, GA 31522Off Market
Nearby schools
GreatSchools rating
- 9/10Oglethorpe Point Elementary SchoolGrades: PK-5Distance: 3.6 mi
- 6/10Glynn Middle SchoolGrades: 6-8Distance: 5.2 mi
- 10/10Glynn AcademyGrades: 9-12Distance: 5.5 mi
Schools provided by the listing agent
- Elementary: Oglethorpe Point
- Middle: Glynn
- High: Glynn Academy
Source: GAMLS. This data may not be complete. We recommend contacting the local school district to confirm school assignments for this home.


Get pre-qualified for a loan
At Zillow Home Loans, we can pre-qualify you in as little as 5 minutes with no impact to your credit score.An equal housing lender. NMLS #10287.
Sell for more on Zillow
Get a Zillow Showcase℠ listing at no additional cost and you could sell for .
$1,839,100
2% more
+$36,782
With Zillow Showcase(estimated)
$1,875,882
- Georgia
- Glynn County
- Saint Simons Island
- 31522
- 254 Saint James Ave
Nearby cities
Nearby zip codes
Other Saint Simons Island Topics
- Apartments for Rent in 31522
- Houses for Sale in 31522
- Houses for Rent in 31522
- 31522 Real Estate
- Saint Simons Island Condos
- Houses for Sale in Saint Simons Island
- Newest Listings in Saint Simons Island
- Saint Simons Island Home Values
- Saint Simons Island Real Estate Agents
- Saint Simons Island Refinance
- Saint Simons Island Mortgage Rates
