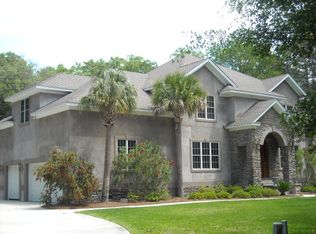
This stately and classic three-story, stucco and stone center hall colonial was designed and constructed in 2000 and has been thoughtfully updated for 2022 living. It commands the corner of St James Avenue and Stiles Lane in Hamilton Landing, one of St. Simon's Island's premier and exclusive gated communities, located at the south end of the island with easy access to the mainland . At 5500 square feet, this stunning home has all the room you need to live, work and grow. The entrance to the home has a custom brick walkway lined with mature plantings. The portico with a mahogany door and beveled glass sidelights ushers you into the entry of the home, where you will find a formal living room with a gas fireplace and built-in painted shutters. Separated by the grand staircase, you will find the formal dining room, also with a gas fireplace. Adjacent to the formal living room and separated by double doors is the large family room with a custom built-in bar, gas fireplace and wine cooler. The family room is open to the remodeled kitchen with Sub Zero Refrigerator, GE appliances and a breakfast bar. A kettle/pot filler faucet is located over the gas range. Extensive cabinetry with lighting is located throughout the kitchen as is a large pantry for storage. Take your morning coffee in the sunny breakfast room next to the kitchen, with custom built-in cabinetry including two desks perfect for homework, and take in the views of the pool. A large solarium / music room is located next to the family room and has an entrance to the rear garden with a Gunite pool surrounded by a beautiful brick patio. The first floor has ten foot ceilings, eight foot doors and windows with transoms. Granite flooring and Brazilian cherry floors are throughout. A powder room is located on this level. On the second floor you will find the primary king-sized bedroom with a double sided gas fireplace facing both the bedroom and bathroom. The spacious en suite bathroom has a large shower, soaking tub, double vanity and two large walk-in closets. The additional bedrooms on this floor include a guest bedroom with en suite full bath, sunny nursery or home office, and an additional bedroom, also en suite. A large laundry room with new Samsung washer and dryer and linen closets is conveniently located on the second level. The sunny and bright third floor houses an additional bedroom, playroom and full bathroom with cedar lined closets. Cleverly separated and located down the hallway from the bedroom wing is the 800 square foot bonus room, perfect for a guest suite, au pair apartment, home gym or that must-watch game. This room is also accessible via a separate back staircase adjacent to the three car garage. No need to walk downstairs for refreshments; here you have your own dedicated kitchen with beverage cooler, refrigerator and microwave - as well as another full bathroom. The house has just undergone a complete transformation with new paint by Farrow and Ball, Scalamandre wallpaper, and wool berber carpeting in the bedrooms. Alarm system and keyless entry installed for convenience. This spectacular home checks all the boxes and more. Showing by appointment. Buyer's agents protected.
This property is off market, which means it's not currently listed for sale or rent on Zillow. This may be different from what's available on other websites or public sources.