Skip main navigation
Sold for $1,340,000
  • $1,340,000

    302 Stiles Ln, Saint Simons Island, GA 31522

    4beds
    4,117sqft
    Single Family Residence
    Built in 1999
    0.55 Acres Lot
    $1,364,900 Zestimate®
    $325/sqft
    $6,481 Estimated rent

    Home value

    $1,364,900

    $1.19M - $1.57M

    $6,481/mo

    Zestimate® history
    Loading
    Loading...

    Owner options

    List your home for rent

    $6,481/mo

    Rent Zestimate®

    Find your next renter with Zillow Rental Manager. Plus, with online applications, you can quickly screen prospective tenants – for free.

    Learn more

    $6,481/mo

    Rent Zestimate®

    Refinance and save

    $8,794/mo

    Est. payment

    Refinancing to a lower rate could help reduce your monthly payments and save thousands over the life of the loan.

    See today's rates

    $8,794/mo

    Est. payment

    Explore your selling options

    Work with a Zillow partner agent

    Leverage their expertise and Zillow's premium Showcase listings to get your home seen by more buyers.

    Get started

    List with your own agent

    Get your home in front of millions of buyers by listing it on Zillow.

    Learn how to do it

    Sell it yourself

    Take full control of how buyers see your home on Zillow by listing For Sale by Owner (FSBO).

    List your home

    What's special

    In-ground saltwater poolHot tubCustom built-in shelvingDedicated office spaceStainless steel appliancesSeparate formal dining roomGenerous walk-in closet
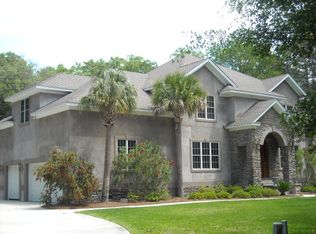
    Situated on a peaceful cul-de-sac in the gated community of Hamilton Landing, this stately 4 bedroom, 4.5 bath residence offers luxury, convenience and tranquility. The thoughtfully designed interior with a traditional layout includes a separate formal dining room and a dedicated office space for work or study. The open kitchen is a chef’s delight, showcasing granite countertops and stainless steel appliances. The sunroom is bright and airy offering the perfect spot to enjoy your morning coffee. The primary suite features a steam shower and a generous walk-in closet outfitted with custom built-in shelving and drawers, providing ample storage. Each additional bedroom is spacious, offering privacy for family or guests. The large bonus room includes its own bar, ideal for hosting gatherings or movie night! Step outside to discover an incredible, private oasis that is perfect for entertaining! The expansive back deck and porch features a gazebo, wood burning fireplace with gas starter, an in-ground saltwater pool and hot tub, plus a wet bar, outdoor shower with tankless water heater, two sport courts, playhouse with climbing wall and total privacy fence. A deep well services the pool, hot tub, and irrigation system. With its combination of modern amenities and unbeatable location, this home is a rare find! This property’s location offers quick access to Frederica Academy via a walking trail from the neighborhood. In addition, Hamilton Landing is currently zoned for Oglethorpe Point Elementary, Glynn Middle and historic Glynn Academy within the Glynn Co. School System. Enjoy the peace and security of a gated community that features a neighborhood dock & boat ramp, and park, while being just moments away from St. Simons Island’s charming shops, dining, and beaches. Don’t miss the perfect setting to relax, entertain & play...truly coastal living!

    Zillow last checked:

    Listing updated:

    Listed by:

    Kelly Ross 912-269-6710,

    BHHS Hodnett Cooper Real Estate

    Bought with:

    Belinda Thomas, 104140

    Belinda Thomas Realty, Inc.

    Source: Scout MLS,MLS#: 1648669

    Facts & features

    Interior

    Bedrooms & bathrooms
    • Bedrooms: 4
    • Bathrooms: 5
    • Full bathrooms: 4
    • 1/2 bathrooms: 1
    Heating
    • Electric
    Cooling
    • Attic Fan, Electric
    Appliances
    • Included: Convection Oven, Dryer, Disposal, Dishwasher, Microwave, Range, Refrigerator, Washer
    • Laundry: Electric Dryer Hookup, Gas Dryer Hookup, Laundry Room, Sink, Upper Level, Washer Hookup
    Features
    • Built-in Features, Bookcases, Ceiling Fan(s), Double Vanity, Pantry, Sauna, Soaking Tub, Wet Bar, Walk-In Closet(s), Separate Shower, Breakfast Bar, Kitchen Island
    • Flooring: Carpet, Tile, Wood
    • Has basement: No
    • Number of fireplaces: 2
    • Fireplace features: Gas Log, Great Room, Other, Wood Burning
    Interior area
    • Total structure area: 4,117
    • Total interior livable area: 4,117 sqft

    Property

    Parking
    • Total spaces: 3
    • Parking features: Attached, Driveway, Garage Door Opener, Paved
    • Garage spaces: 3
    • Has uncovered spaces: Yes
    Features
    • Patio & porch: Covered, Deck, Porch
    • Exterior features: Outdoor Shower
    • Has private pool: Yes
    • Pool features: In Ground
    • Has spa: Yes
    • Spa features: Above Ground
    • Fencing: Fenced,Privacy,Wood
    • Has view: Yes
    • View description: Neighborhood
    Lot
    • Size: 0.55 Acres
    • Features: Cul-De-Sac, Landscaped, Sprinklers In Front, Sprinklers In Rear, Yard Well
    Details
    • Additional structures: Gazebo, Other
    • Parcel number: 0410287
    • Zoning description: Res Single
    • Special conditions: Standard

    Construction

    Type & style
    • Home type: SingleFamily
    • Property subtype: Single Family Residence
    Materials
    • Tabby
    • Roof: Asphalt
    Condition
    • As Is
    • Year built: 1999
    Details
    • Warranty included: Yes

    Utilities & green energy

    • Sewer: Public Sewer
    • Water: Public
    • Utilities for property: Cable Available, Natural Gas Available, Sewer Available, Water Available

    Community & neighborhood

    Security
    • Security features: Security System
    Community
    • Community features: Gated
    Location
    • Region: Saint Simons Island
    • Subdivision: Hamilton Landing

    HOA & financial

    HOA
    • Has HOA: Yes
    • HOA fee: $960 annually
    • Amenities included: Gated, Landscaping, Playground, Pavilion
    • Services included: Other

    Other

    Other facts
    • Road surface type: Asphalt, Paved

    Price history

    DateEventPrice
    3/7/2025Sold$1,340,000-7.6%$325/sqft
    Source: Scout MLS #1648669 Report a problem
    2/5/2025Pending sale$1,450,000$352/sqft
    Source: Scout MLS #1648669 Report a problem
    9/10/2024Listed for sale$1,450,000+111.7%$352/sqft
    Source: Scout MLS #1648669 Report a problem
    6/13/2014Sold$685,000$166/sqft
    Source: Public Record Report a problem

    Public tax history

    YearProperty taxesTax assessment
    2025$12,228 +80.3%$498,320 +20.1%
    2024$6,784 +3.7%$414,800
    2023$6,540 -7.4%$414,800 +36.3%
    2022$7,063 +8.9%$304,320 +22.1%
    2021$6,485 $249,240
    2020-- $249,240 +6.4%
    2019$6,401 +4.8%$234,240
    2018$6,109 $234,240 -15.4%
    2017$6,109 -17%$276,960 +6.2%
    2016$7,356 +15.3%$260,720
    2015$6,382 +62.4%$260,720 +5.3%
    2014$3,929 $247,520
    2013-- --
    2012-- --
    2011-- --
    2010-- --

    Find assessor info on the county website

    Neighborhood: 31522

    Nearby schools

    GreatSchools rating
    Schools provided by the listing agent
    • Elementary: Oglethorpe
    • Middle: Glynn Middle School
    • High: Glynn Academy

    Source: Scout MLS. This data may not be complete. We recommend contacting the local school district to confirm school assignments for this home.

    Get pre-qualified for a loan
    At Zillow Home Loans, we can pre-qualify you in as little as 5 minutes with no impact to your credit score.

    An equal housing lender. NMLS #10287.

    Sell for more on Zillow
    Get a Zillow Showcase℠ listing at no additional cost and you could sell for .
    $1,364,900
    2% more
    +$27,298
    With Zillow Showcase(estimated)
    $1,392,198