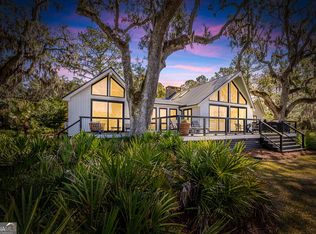
Welcome to 258 Saint James Avenue, a beautiful, updated home situated on a desirable heavily oaked corner 0.53 acre lot in the gated community of Hamilton Landing. This home was completely renovated in 2020 and offers 4 bedrooms and 3 full baths, as well as an additional 2 ½ baths. Renovations include new doors, new floors, new custom chef’s kitchen with 2 quartz islands, stainless appliances, custom cabinets and tile backsplash, renovated guest baths, new primary spa-like bath with dual quartz vanity, extra cabinets, freestanding tub and glass shower enclosure with multiple shower heads, new paint, plumbing fixtures, electrical fixtures, etc. Other upgrades include plantation shutters, irrigation system, heavy base and trim molding, crown & library molding, board & batten paneling and shiplap accent walls, gas log fireplace, wood floors throughout, walk-in pantry with wood shelves, wood closet shelves, trayed ceilings, Noritz tankless water heater (new), outdoor shower, the list goes on. The exterior of the house offers a large front porch, wrap porches on both sides, a rear screen porch, a large in-ground pool & spa, a paved circle driveway in the front as well as an attached 3-car garage on the side which is located adjacent to a quiet cul-de-sac. Please note, all bedrooms are located on the 2nd floor. The main staircase leads to the primary suite, as well as 2 additional bedrooms and a guest bathroom. The separate secondary staircase leads to its own guest suite, offering a large bonus room, bedroom and additional bathroom. Hamilton Landing is a gated community with paved sidewalks/bike paths throughout, a large park and playground as well as its own dock and boat ramp. This location is convenient to the Torras causeway as well as everything else on the south end of St. Simons.
Pending
$1,549,000
258 Saint James Ave, Saint Simons Island, GA 31522
4beds
3,710sqft
:
Get pre-qualified$9,051/mo
Single Family Residence
Built in 1998
0.53 Acres Lot
$-- Zestimate®
$418/sqft
$80/mo HOA
What's special
Gas log fireplaceWood floors throughoutLarge front porchBoard and batten panelingRenovated guest bathsShiplap accent wallsPlantation shutters
- 79 days |
- 699 |
- 34 |
Zillow last checked:
Listing updated:
Listed by:
Scott Risi,
Signature Properties Group Inc.
Source: Scout MLS,MLS#: 1661949
Facts & features
Interior
Bedrooms & bathrooms
- Bedrooms: 4
- Bathrooms: 5
- Full bathrooms: 3
- 1/2 bathrooms: 2
Primary bedroom
- Level: Upper
Bedroom 2
- Level: Upper
Bedroom 3
- Level: Upper
Bedroom 4
- Level: Upper
Appliances
- Included: Dryer, Disposal, Dishwasher, Microwave, Range, Refrigerator, Range Hood, Washer
- Laundry: Laundry Room
Features
- Ceiling Fan(s), Crown Molding, Coffered Ceiling(s), Double Vanity, Recessed Lighting, Soaking Tub, Tray Ceiling(s), Walk-In Closet(s), Separate Shower
- Flooring: Hardwood
- Windows: Plantation Shutters
- Has basement: No
- Number of fireplaces: 1
- Fireplace features: Gas Log, Living Room
Interior area
- Total interior livable area: 3,710 sqft
Video & virtual tour
Property
Parking
- Total spaces: 3
- Parking features: Attached, Covered, Driveway, Other, Paved
- Garage spaces: 3
- Has uncovered spaces: Yes
Features
- Patio & porch: Front Porch, Porch, Screened, Wrap Around
- Exterior features: Outdoor Shower
- Has private pool: Yes
- Pool features: Heated, In Ground
- Has spa: Yes
- Spa features: Above Ground
Lot
- Size: 0.53 Acres
- Features: Cul-De-Sac, Sprinklers In Front, Sprinklers In Rear
Details
- Parcel number: 0410284
- Zoning description: Residential
Construction
Type & style
- Home type: SingleFamily
- Property subtype: Single Family Residence
Materials
- Shake Siding, Tabby
- Foundation: Slab
- Roof: Asphalt
Condition
- Updated/Remodeled,As Is
- Year built: 1998
Utilities & green energy
- Sewer: Public Sewer
- Water: Public
- Utilities for property: Electricity Available, Natural Gas Available, Sewer Available, Underground Utilities, Water Available
Community & HOA
Community
- Features: Gated, Park, Sidewalks, Beach Access
- Subdivision: Hamilton Landing
HOA
- Has HOA: Yes
- Amenities included: Gated, Jogging Path, Playground, Trail(s)
- HOA fee: $960 annually
Location
- Region: Saint Simons Island
Financial & listing details
- Price per square foot: $418/sqft
- Tax assessed value: $1,413,300
- Annual tax amount: $11,298
- Date on market: 5/11/2026
- Listing terms: Cash,Conventional,VA Loan
- Electric utility on property: Yes
- Road surface type: Asphalt
Estimated market value
Not available
Estimated sales range
Not available
Not available
Price history
| Date | Event | Price |
|---|---|---|
| 7/21/2026 | Pending sale | $1,549,000$418/sqft |
Source: Scout MLS #1661949 Report a problem | ||
| 5/11/2026 | Listed for sale | $1,549,000-3.1%$418/sqft |
Source: Scout MLS #1661949 Report a problem | ||
| 5/11/2026 | Listing removed | $1,599,000$431/sqft |
Source: Scout MLS #1658108 Report a problem | ||
| 3/19/2026 | Price change | $1,599,000-3.4%$431/sqft |
Source: Scout MLS #1658108 Report a problem | ||
| 11/30/2025 | Price change | $1,655,000+1.8%$446/sqft |
Source: Scout MLS #1658108 Report a problem | ||
| 11/19/2025 | Listed for sale | $1,625,000+110.9%$438/sqft |
Source: Scout MLS #1658108 Report a problem | ||
| 8/27/2020 | Sold | $770,500-8.1%$208/sqft |
Source: Scout MLS #1617299 Report a problem | ||
| 7/15/2020 | Listed for sale | $838,000+69.3%$226/sqft |
Source: BHHS Hodnett Cooper Real Estate #1617299 Report a problem | ||
| 4/15/2020 | Sold | $495,000-1%$133/sqft |
Source: Scout MLS #1616404 Report a problem | ||
| 3/28/2020 | Pending sale | $500,000$135/sqft |
Source: Berkshire Hathaway Home Services Hodnett Cooper Real Estate #1616404 Report a problem | ||
| 3/18/2020 | Listed for sale | $500,000$135/sqft |
Source: BHHS Hodnett Cooper Real Estate #1616404 Report a problem | ||
Public tax history
| Year | Property taxes | Tax assessment |
|---|---|---|
| 2025 | $11,398 -0.2% | $565,320 +20.5% |
| 2024 | $11,421 -2% | $469,200 |
| 2023 | $11,655 +33% | $469,200 +36.2% |
| 2022 | $8,766 +14.8% | $344,560 +22.1% |
| 2021 | $7,635 | $282,120 |
| 2020 | -- | $282,120 +4.4% |
| 2019 | $4,659 | $270,120 |
| 2018 | $4,659 | $270,120 -4.3% |
| 2017 | $4,659 | $282,280 +18.6% |
| 2016 | $4,659 +8.3% | $238,000 -0.2% |
| 2015 | $4,303 -0.5% | $238,560 |
| 2014 | $4,326 | $238,560 |
| 2013 | -- | -- |
| 2012 | -- | -- |
| 2011 | -- | -- |
| 2010 | -- | -- |
Find assessor info on the county website
Monthly payment
Est. payment
Payment breakdown
Explore the cost of this home by adjusting the details. Changes won't be saved.Climate risks
Neighborhood: 31522
Nearby schools
GreatSchools rating
- 9/10Oglethorpe Point Elementary SchoolGrades: PK-5Distance: 3.6 mi
- 6/10Glynn Middle SchoolGrades: 6-8Distance: 5.2 mi
- 10/10Glynn AcademyGrades: 9-12Distance: 5.5 mi
Schools provided by the listing agent
- Elementary: Oglethorpe
- Middle: Glynn Middle School
- High: Glynn Academy
Source: Scout MLS. This data may not be complete. We recommend contacting the local school district to confirm school assignments for this home.
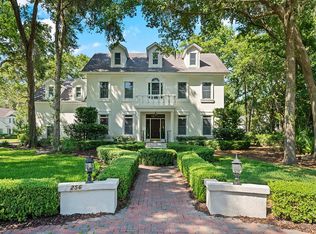
- $2,373,2005 bd6 ba5.5k sqft256 Saint James Ave, Saint Simons Island, GA 31522Off Market
- $1,509,6005 bd6 ba4.3k sqft260 Saint James Ave, Saint Simons Island, GA 31522Off Market

- $1,285,8000.54 Acres259 Saint James Ave, Saint Simons Island, GA 31522Off Market

- $1,510,3004 bd4 ba5.3k sqft303 Stiles Ln, Saint Simons Island, GA 31522Off Market
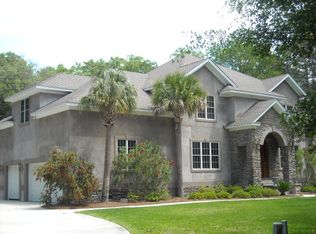
- $1,237,5004 bd5 ba4.3k sqft262 Saint James Ave, Saint Simons Island, GA 31522Sold
- $1,792,8004 bd4 ba4.9k sqft261 Saint James Ave, Saint Simons Island, GA 31522Off Market
- $1,619,3004 bd4 ba4k sqft257 Saint James Ave, Saint Simons Island, GA 31522Off Market
- $1,182,9004 bd2 ba3k sqft265 Saint James Ave, Saint Simons Island, GA 31522Off Market
A local agent can set up tours, give advice and negotiate with sellers.
Similar homes
- $1,650,0005 bd4 ba4.3k sqft118 Pirates Cv, Saint Simons Island, GA 31522For Sale
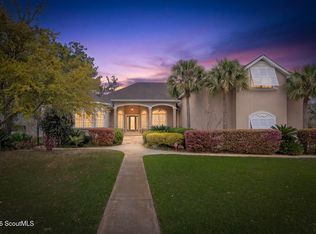 MLS ID #2000134, Colleen Martin, Duckworth Properties BWK. Scout MLS
 - $1,600,0004 bd3 ba3.3k sqft107 Arthur J Moore Dr, Saint Simons Island, GA 31522For Sale
 MLS ID #2000928, Freddy Stroud, Georgia Coast Realty. Scout MLS
 - $1,530,0004 bd5 ba3.2k sqft120 Governors Cir, Saint Simons Island, GA 31522Active
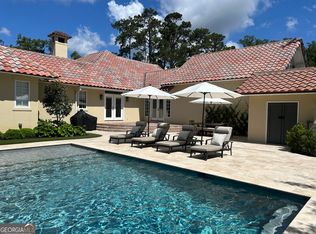
 MLS ID #10725715, Kelly Driggers, Kelly Driggers Realty Corporation. GAMLS
 - $1,595,0003 bd4 ba3.2k sqft6201 Frederica Rd, Saint Simons Island, GA 31522Active
 MLS ID #10811549, Leann Duckworth, Duckworth Properties. GAMLS
 - $1,725,0004 bd5 ba3.1k sqft295 McIntosh Ave, Saint Simons Island, GA 31522For SaleMLS ID #2000330, Freddy Stroud, Georgia Coast Realty. Scout MLS
- $1,630,0004 bd5 ba3.1k sqft30 Admirals Cv, Saint Simons Island, GA 31522For SaleMLS ID #1661942, Joan Lewis, Signature Properties Group Inc.. Scout MLS
- $1,595,0004 bd5 ba2.8k sqft45 Glynn Oaks Ln, Saint Simons Island, GA 31522ActiveMLS ID #10810695, Leann Duckworth, Duckworth Properties. GAMLS
- $1,575,0004 bd4 ba4.1k sqft201 Stillwater Dr, Saint Simons Island, GA 31522For SaleMLS ID #2000154, Carly Oxenreider, Keller Williams GA Communities. Scout MLS
- $1,190,0004 bd5 ba3.3k sqft343 Major Wright Rd, Saint Simons Island, GA 31522ActiveMLS ID #10807622, Misty L Ambrose, Atlantic Salt Realty. GAMLS
- $2,149,0004 bd4 ba3.2k sqft215 Medinah, Saint Simons Island, GA 31522For SaleMLS ID #2001397, Chris Moline, Sea Island Properties. Scout MLS
- $1,275,0003 bd3 ba3.4k sqft122 Shore Rush Dr, Saint Simons Island, GA 31522ActiveMLS ID #10811667, Leann Duckworth, Duckworth Properties. GAMLS
- $1,439,0004 bd5 ba2.9k sqft121 Killgriffe St, Saint Simons Island, GA 31522For SaleMLS ID #1660948, George Skarpalezos, II, BHHS Hodnett Cooper Real Estate. Scout MLS
- $1,300,0003 bd3 ba2.5k sqft437 Mimosa Dr, Saint Simons Island, GA 31522For SaleMLS ID #2001458, Melissa Hallman, Engel & Volkers Golden Isles. Scout MLS
- $1,500,0004 bd4 ba3.3k sqft180 Rice Ml, Saint Simons Island, GA 31522ActiveMLS ID #10721752, Ann Dempsey, BHHS Hodnett Cooper Real Estate. GAMLS
- $1,899,0005 bd4 ba3.8k sqft306 Broadway St, Saint Simons Island, GA 31522ActiveMLS ID #10799813, Hannah Melton, Duckworth Properties. GAMLS
- $1,295,0004 bd5 ba3k sqft103 Governors Cir, Saint Simons Island, GA 31522For SaleMLS ID #1660696, George Skarpalezos, II, BHHS Hodnett Cooper Real Estate. Scout MLS
- $1,799,9004 bd4 ba3.2k sqft1030 Village Oaks Ln, Saint Simons Island, GA 31522ActiveMLS ID #10804670, Leann Duckworth, Duckworth Properties. GAMLS
- $1,150,0004 bd3 ba2k sqft104 Youngwood Dr, Saint Simons Island, GA 31522For SaleMLS ID #1661043, Jordan DuPont, Compass360 Realty, Inc. Waycross. Scout MLS
- $1,035,0005 bd5 ba3.6k sqft400 Vassar Point Dr, Saint Simons Island, GA 31522ActiveMLS ID #10807058, John Hallman IV, Engel & V?lkers Golden Isles. GAMLS
- $1,000,0004 bd3 ba2.7k sqft217 Settlers Rd, Saint Simons Island, GA 31522For SaleMLS ID #1660387, Ann Harrell, DeLoach Sotheby's International Realty. Scout MLS
