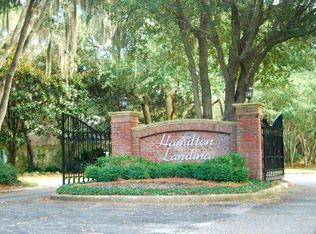
Welcome to 262 Saint James Avenue, situated far back from the street on a desirable 0.57 acre cul-de-sac lot in the gated community of Hamilton Landing. This home was custom designed by the highly renowned and local architect, Larry Bryson. Upgrades include 10' ceilings throughout the first floor, vaulted and trayed ceilings, crown molding, chair railing, heavy base and trim molding, upgraded woodwork, built-in bookshelves and cabinets throughout, window benches with storage, bay windows, large walk-in closets, cedar closet, irrigation system, central vacuum system, gas log fireplace, front entry porch, large circle driveway, attached 2 car garage, etc. On the main floor, you will find the primary bedroom, as well as 2 guest bedrooms, both with en-suite bathrooms. Additionally, a large kitchen with an abundance of cabinets and counters, a formal dining room, a living room with gas log fireplace, a family room, and a sun room looking out towards the peaceful nature views in the rear. The second floor offers a massive 4th bedroom / bonus room with an additional bathroom. Hamilton Landing is a gated community with paved sidewalks/bike paths throughout, a large park and playground as well as its own dock and boat ramp. This location is convenient to the Torras causeway as well as everything else on the south end of St. Simons.
Sold for $1,237,500
Zestimate®
$1,237,500
262 Saint James Ave, Saint Simons Island, GA 31522
4beds
4,364sqft
Single Family Residence
Built in 1998
0.57 Acres Lot
$1,237,500 Zestimate®
$284/sqft
$7,623 Estimated rent
Home value
$1,237,500
$1.14M - $1.35M
$7,623/mo
Zestimate® history
Owner options
List your home for rent
$7,623/mo
Rent Zestimate®
Find your next renter with Zillow Rental Manager. Plus, with online applications, you can quickly screen prospective tenants – for free.
$7,623/mo
Rent Zestimate®
Refinance and save
$7,030/mo
Est. payment
Refinancing to a lower rate could help reduce your monthly payments and save thousands over the life of the loan.
$7,030/mo
Est. payment
Explore your selling options
Work with a Zillow partner agent
Leverage their expertise and Zillow's premium Showcase listings to get your home seen by more buyers.
Get startedList with your own agent
Get your home in front of millions of buyers by listing it on Zillow.
Learn how to do itSell it yourself
Take full control of how buyers see your home on Zillow by listing For Sale by Owner (FSBO).
List your homeWhat's special
Gas log fireplaceCrown moldingFamily roomFront entry porchUpgraded woodworkLarge walk-in closetsCentral vacuum system
Zillow last checked:
Listing updated:
Listed by:
Scott Risi,
Signature Properties Group Inc.
Bought with:
Scott Risi, 443410
Signature Properties Group Inc.
Source: Scout MLS,MLS#: 1661527
Facts & features
Interior
Bedrooms & bathrooms
- Bedrooms: 4
- Bathrooms: 5
- Full bathrooms: 4
- 1/2 bathrooms: 1
Appliances
- Laundry: Sink
Features
- Built-in Features, Bookcases, Cedar Closet(s), Ceiling Fan(s), Crown Molding, Coffered Ceiling(s), Central Vacuum, Double Vanity, High Ceilings, Recessed Lighting, Soaking Tub, Tray Ceiling(s), Vaulted Ceiling(s), Walk-In Closet(s), Separate Shower, Kitchen Island
- Flooring: Carpet, Hardwood
- Windows: Bay Window(s)
- Has basement: No
- Number of fireplaces: 1
- Fireplace features: Gas Log, Living Room
Interior area
- Total structure area: 4,364
- Total interior livable area: 4,364 sqft
Property
Parking
- Total spaces: 2
- Parking features: Attached, Driveway, On Street, Other, Paved
- Garage spaces: 2
- Has uncovered spaces: Yes
Features
- Patio & porch: Deck, Front Porch
- Has private pool: Yes
- Has view: Yes
- View description: Neighborhood
Lot
- Size: 0.57 Acres
- Features: Cul-De-Sac, Sprinklers In Front, Sprinklers In Rear
Details
- Parcel number: 0410282
- Zoning description: Residential
- Other equipment: Intercom
Construction
Type & style
- Home type: SingleFamily
- Architectural style: Traditional
- Property subtype: Single Family Residence
Materials
- Tabby
- Foundation: Raised, Slab
- Roof: Asphalt
Condition
- As Is
- Year built: 1998
Utilities & green energy
- Sewer: Public Sewer
- Water: Public
- Utilities for property: Natural Gas Available, Sewer Available, Water Available
Community & HOA
Community
- Features: Gated, Park, Sidewalks
- Subdivision: Hamilton Landing
HOA
- Has HOA: Yes
- Amenities included: Playground
- HOA fee: $1,200 annually
Location
- Region: Saint Simons Island
Financial & listing details
- Price per square foot: $284/sqft
- Tax assessed value: $1,397,100
- Annual tax amount: $1,550
- Date on market: 4/24/2026
- Listing terms: Cash,Conventional,FHA,USDA Loan,VA Loan
- Road surface type: Asphalt
Price history
| Date | Event | Price |
|---|---|---|
| 6/11/2026 | Sold | $1,237,500-8%$284/sqft |
Source: Scout MLS #1661527 Report a problem | ||
| 5/8/2026 | Pending sale | $1,345,000$308/sqft |
Source: Scout MLS #1661527 Report a problem | ||
| 4/24/2026 | Listed for sale | $1,345,000-7.2%$308/sqft |
Source: Scout MLS #1661527 Report a problem | ||
| 4/24/2026 | Listing removed | $1,450,000$332/sqft |
Source: Scout MLS #1660669 Report a problem | ||
| 3/20/2026 | Listed for sale | $1,450,000+1712.5%$332/sqft |
Source: Scout MLS #1660669 Report a problem | ||
| 3/1/1998 | Sold | $80,000$18/sqft |
Source: Agent Provided Report a problem | ||
Public tax history
| Year | Property taxes | Tax assessment |
|---|---|---|
| 2025 | $1,565 +0.9% | $558,840 +18.6% |
| 2024 | $1,551 +7.4% | $471,000 |
| 2023 | $1,445 -9.2% | $471,000 +38.1% |
| 2022 | $1,591 -2.6% | $340,960 +20.5% |
| 2021 | $1,633 | $283,040 |
| 2020 | -- | $283,040 +4.4% |
| 2019 | $1,672 +0% | $271,040 |
| 2018 | $1,672 | $271,040 -4.2% |
| 2017 | $1,672 | $283,040 +20% |
| 2016 | $1,672 +24.4% | $235,880 |
| 2015 | $1,344 | $235,880 |
| 2014 | $1,344 | $235,880 |
| 2013 | -- | -- |
| 2012 | -- | -- |
| 2011 | -- | -- |
| 2010 | -- | -- |
Find assessor info on the county website
Neighborhood: 31522
Nearby homes
- $1,250,5000.66 Acres264 Saint James Ave, Saint Simons Island, GA 31522Off Market
- $1,528,6005 bd6 ba4.3k sqft260 Saint James Ave, Saint Simons Island, GA 31522Off Market

- $1,549,0004 bd5 ba3.7k sqft258 Saint James Ave, Saint Simons Island, GA 31522Pending

- $1,201,1004 bd2 ba3k sqft265 Saint James Ave, Saint Simons Island, GA 31522Off Market

- $1,523,5004 bd4 ba5.3k sqft303 Stiles Ln, Saint Simons Island, GA 31522Off Market
- $200,0004 Acres105 Strangers Cemetery Rd, Saint Simons Island, GA 31522Off Market
- $1,437,3000.53 Acres1105 Phillips Ln, Saint Simons Island, GA 31522Off Market
- $2,373,2005 bd6 ba5.5k sqft256 Saint James Ave, Saint Simons Island, GA 31522Off Market
Nearby schools
GreatSchools rating
- 9/10Oglethorpe Point Elementary SchoolGrades: PK-5Distance: 3.6 mi
- 6/10Glynn Middle SchoolGrades: 6-8Distance: 5.3 mi
- 10/10Glynn AcademyGrades: 9-12Distance: 5.6 mi
Schools provided by the listing agent
- Elementary: Oglethorpe
- Middle: Glynn Middle School
- High: Glynn Academy
Source: Scout MLS. This data may not be complete. We recommend contacting the local school district to confirm school assignments for this home.


Get pre-qualified for a loan
At Zillow Home Loans, we can pre-qualify you in as little as 5 minutes with no impact to your credit score.An equal housing lender. NMLS #10287.
Sell for more on Zillow
Get a Zillow Showcase℠ listing at no additional cost and you could sell for .
$1,237,500
2% more
+$24,750
With Zillow Showcase(estimated)
$1,262,250
- Georgia
- Glynn County
- Saint Simons Island
- 31522
- 262 Saint James Ave
Nearby cities
Nearby zip codes
Other Saint Simons Island Topics
- Apartments for Rent in 31522
- Houses for Sale in 31522
- Houses for Rent in 31522
- 31522 Real Estate
- Saint Simons Island Condos
- Houses for Sale in Saint Simons Island
- Newest Listings in Saint Simons Island
- Saint Simons Island Home Values
- Saint Simons Island Real Estate Agents
- Saint Simons Island Refinance
- Saint Simons Island Mortgage Rates
