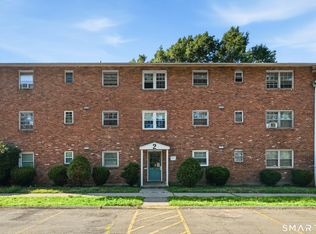
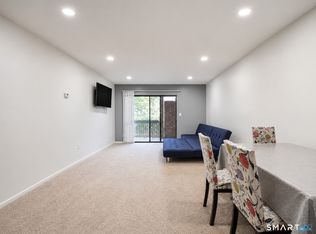
Move right into this beautifully updated 1-bedroom, 1-bath condo offering stylish finishes and easy, low-maintenance living. The bright, open layout features updated luxury vinyl plank flooring throughout the main living areas and a spacious living room with adjustable color LED lighting, allowing you to customize the ambiance to your preference. The kitchen offers solid wood cabinetry, stainless steel appliances, a newer faucet, and a convenient pass-through window that opens to the living area-perfect for entertaining or everyday living. The generously sized bedroom features an entire wall of closets, providing exceptional storage, while the separate in-unit laundry room adds everyday convenience. Additional highlights include wall-unit air conditioning, electric heat, and low HOA fees, making ownership both comfortable and affordable. Conveniently located close to shopping, restaurants, beaches, parks, and major highways, this turnkey condo is an excellent opportunity for first-time buyers, downsizer or anyone looking for ease of living alike.
Accepting backups
$155,000
254 Terrace Avenue #B1, West Haven, CT 06516
1beds
845sqft
:
Get pre-qualified$1,378/mo
Condominium
Built in 1970
-- sqft lot
$-- Zestimate®
$183/sqft
$333/mo HOA
What's special
Wall-unit air conditioningSeparate in-unit laundry roomStylish finishesGenerously sized bedroomBright open layoutSolid wood cabinetryAdjustable color led lighting
- 14 days |
- 314 |
- 19 |
Zillow last checked:
Listing updated:
Listed by:
Bria N. Durant (203)228-0816,
RE/MAX Alliance 203-488-1641
Source: Smart MLS,MLS#: 24191503
Facts & features
Interior
Bedrooms & bathrooms
- Bedrooms: 1
- Bathrooms: 1
- Full bathrooms: 1
Primary bedroom
- Level: Main
Dining room
- Level: Main
Kitchen
- Level: Main
Living room
- Level: Main
Heating
- Baseboard, Electric
Cooling
- Wall Unit(s)
Appliances
- Included: Oven/Range, Refrigerator, Dishwasher, Washer, Dryer, Electric Water Heater, Water Heater
- Laundry: Main Level
Features
- Open Floorplan
- Basement: None
- Attic: None
- Has fireplace: No
- Common walls with other units/homes: End Unit
Interior area
- Total structure area: 845
- Total interior livable area: 845 sqft
- Finished area above ground: 845
Property
Parking
- Total spaces: 1
- Parking features: Paved, Off Street
Features
- Stories: 1
Details
- Parcel number: 1430799
- Zoning: R4
Construction
Type & style
- Home type: Condo
- Architectural style: Ranch
- Property subtype: Condominium
- Attached to another structure: Yes
Materials
- Brick
Condition
- New construction: No
- Year built: 1970
Utilities & green energy
- Sewer: Public Sewer
- Water: Public
Community & HOA
Community
- Features: Basketball Court, Near Public Transport, Health Club, Library, Medical Facilities
HOA
- Has HOA: Yes
- Amenities included: Management
- Services included: Maintenance Grounds, Trash, Snow Removal, Water, Insurance
- HOA fee: $333 monthly
Location
- Region: West Haven
Financial & listing details
- Price per square foot: $183/sqft
- Tax assessed value: $75,950
- Annual tax amount: $2,623
- Date on market: 7/16/2026
Estimated market value
Not available
Estimated sales range
Not available
Not available
Price history
| Date | Event | Price |
|---|---|---|
| 7/16/2026 | Listed for sale | $155,000+144.1%$183/sqft |
Source:  Smart MLS #24191503 Report a problem Smart MLS #24191503 Report a problem | ||
| 1/4/2021 | Sold | $63,500-2.2%$75/sqft |
Source: Smart MLS #170361051 Report a problem | ||
| 12/22/2020 | Pending sale | $64,900$77/sqft |
Source: Coldwell Banker Realty #170361051 Report a problem | ||
| 12/15/2020 | Listed for sale | $64,900-27.1%$77/sqft |
Source: Coldwell Banker Realty #170361051 Report a problem | ||
| 1/31/2006 | Sold | $89,000$105/sqft |
Source: Smart MLS #N233413 Report a problem | ||
Public tax history
| Year | Property taxes | Tax assessment |
|---|---|---|
| 2025 | $2,623 +12.1% | $75,950 +57.5% |
| 2024 | $2,340 +4.3% | $48,230 |
| 2023 | $2,243 +2% | $48,230 |
| 2022 | $2,199 | $48,230 |
| 2021 | $2,199 +12% | $48,230 +23.9% |
| 2020 | $1,964 +3.7% | $38,920 |
| 2019 | $1,894 +0.9% | $38,920 |
| 2018 | $1,878 +5.7% | $38,920 |
| 2017 | $1,777 +0.2% | $38,920 |
| 2016 | $1,773 -14.7% | $38,920 -24.5% |
| 2015 | $2,079 +0.6% | $51,520 |
| 2014 | $2,066 +0.5% | $51,520 |
| 2013 | $2,056 +0.4% | $51,520 |
| 2012 | $2,048 | $51,520 |
| 2011 | $2,048 -10.7% | $51,520 -20.1% |
| 2010 | $2,293 | $64,470 |
| 2009 | $2,293 | $64,470 |
| 2008 | $2,293 | $64,470 |
| 2007 | $2,293 | $64,470 |
Find assessor info on the county website
Monthly payment
Est. payment
Payment breakdown
Explore the cost of this home by adjusting the details. Changes won't be saved.Climate risks
Neighborhood: 06516
Nearby schools
GreatSchools rating
- 5/10Carrigan 5/6 Intermediate SchoolGrades: 5-6Distance: 0.6 mi
- 5/10Harry M. Bailey Middle SchoolGrades: 7-8Distance: 2.2 mi
- 3/10West Haven High SchoolGrades: 9-12Distance: 1.7 mi
Schools provided by the listing agent
- High: West Haven
Source: Smart MLS. This data may not be complete. We recommend contacting the local school district to confirm school assignments for this home.
- $140,0001 bd1 ba845 sqft254 Terrace Ave APT C3, West Haven, CT 06516Sold

- $147,1001 bd1 ba840 sqft254 Terrace Ave APT A1, West Haven, CT 06516Off Market
- $140,4001 bd1 ba820 sqft254 Terrace Ave APT A3, West Haven, CT 06516Off Market
- $151,2001 bd1 ba820 sqft254 Terrace Ave APT A4, West Haven, CT 06516Off Market

- $147,4001 bd1 ba845 sqft254 Terrace Ave APT B3, West Haven, CT 06516Off Market
- $140,9001 bd1 ba845 sqft254 Terrace Ave APT B4, West Haven, CT 06516Off Market
- $145,7001 bd1 ba845 sqft254 Terrace Ave APT C1, West Haven, CT 06516Off Market
- $147,4001 bd1 ba845 sqft254 Terrace Ave APT C2, West Haven, CT 06516Off Market
A local agent can set up tours, give advice and negotiate with sellers.
Similar homes
- $169,9002 bd1 ba912 sqftTerrace Heights, West Haven, CT 06516For Sale
 MLS ID #24191116, Tania Melo, Coldwell Banker Realty. Smart MLS
 - $145,0001 bd1 ba775 sqftOrange Landing, West Haven, CT 06516For Sale
 MLS ID #24186624, Celina Cuomo, Stacy Blake Realty LLC. Smart MLS
 - $125,0001 bd1 ba900 sqftSpring Gardens, West Haven, CT 06516For Sale
 MLS ID #24195284, Jerard Gibson, Coldwell Banker Realty. Smart MLS
 - $165,0001 bd1 ba856 sqftSavin Harbor, West Haven, CT 06516For Sale
 MLS ID #24193231, Wayne Hugendubel, Coldwell Banker Realty. Smart MLS
 - $149,0002 bd1 ba930 sqftOaks Condominiums-Verify In Progress!, West Haven, CT 06516For SaleMLS ID #24183292, Krit Wanpensri, Coldwell Banker Realty. Smart MLS
- $149,9991 bd1 ba775 sqftOrange Landing, West Haven, CT 06516For SaleMLS ID #24180265, Celina Cuomo, Stacy Blake Realty LLC. Smart MLS
- $199,0002 bd1 ba816 sqft285 Savin Ave APT A3, West Haven, CT 06516For Sale By Owner
- $199,9002 bd1 ba898 sqftMallard Brook Crossing, West Haven, CT 06516For SaleMLS ID #24193367, John Armellino, William Raveis Real Estate. Smart MLS
- $199,0002 bd2 ba1k sqftOrange Blossom Condominium, West Haven, CT 06516For SaleMLS ID #24191526, Lucy Morgan, William Raveis Real Estate. Smart MLS
- $170,0001 bd1 ba800 sqftBaybrook Arms, West Haven, CT 06516For SaleMLS ID #24177408, Tom Woodward, Colonial Properties Inc. Smart MLS
- $189,0002 bd2 ba1k sqftOrange Landing, West Haven, CT 06516For SaleMLS ID #24183867, Sunny Rajvansh, Coldwell Banker Realty. Smart MLS
- $189,9992 bd2 ba1k sqftOrange Landing, West Haven, CT 06516For SaleMLS ID #24178012, Celina Cuomo, Stacy Blake Realty LLC. Smart MLS
- $229,0002 bd2 ba960 sqft48 Homeside Avenue #4, West Haven, CT 06516For SaleMLS ID #24160332, Robert F. Fischer JR, Houlihan Lawrence WD. Smart MLS
- $199,0002 bd2 ba989 sqftOrange Landing, West Haven, CT 06516For SaleMLS ID #24155419, Amber Fischer, KW Legacy Partners. Smart MLS
- $180,0002 bd2 ba1k sqftHarbour Crest, New Haven, CT 06513For SaleMLS ID #24195391, Liranzo Sanchez, Maple Vale Realty LLC. Smart MLS
- $155,0002 bd1 ba899 sqftRidgeview, New Haven, CT 06513For SaleMLS ID #24171250, Jeremy Goun, KNG Realty LLC. Smart MLS
- $155,0002 bd1 ba808 sqftRidgeview, New Haven, CT 06513For SaleMLS ID #24170704, Jeremy Goun, KNG Realty LLC. Smart MLS
- $155,0002 bd1 ba899 sqftRidgeview, New Haven, CT 06513For SaleMLS ID #24171264, Jeremy Goun, KNG Realty LLC. Smart MLS
- $124,9002 bd1 ba710 sqftOak Ridge (6, New Haven, CT 06513For SaleMLS ID #24194282, Eric Schuell, RE/MAX Right Choice. Smart MLS
- $122,5001 bd1 ba658 sqftRegency Hills, Hamden, CT 06514For SaleMLS ID #24192613, Javyn Roundtree, Roundtree Realty LLC. Smart MLS
