Skip main navigation
Sold for $365,000
  • $365,000

    2540 Kensington Gdns Unit 201, Ellicott City, MD 21043

    2beds
    1,440sqft
    Condominium
    Built in 2004
    -- sqft lot
    $365,400 Zestimate®
    $253/sqft
    $2,520 Estimated rent

    Home value

    $365,400

    $347,000 - $384,000

    $2,520/mo

    Zestimate® history
    Loading
    Loading...

    Owner options

    List your home for rent

    $2,520/mo

    Rent Zestimate®

    Find your next renter with Zillow Rental Manager. Plus, with online applications, you can quickly screen prospective tenants – for free.

    Learn more

    $2,520/mo

    Rent Zestimate®

    Refinance and save

    $2,504/mo

    Est. payment

    Refinancing to a lower rate could help reduce your monthly payments and save thousands over the life of the loan.

    See today's rates

    $2,504/mo

    Est. payment

    Explore your selling options

    Work with a Zillow partner agent

    Leverage their expertise and Zillow's premium Showcase listings to get your home seen by more buyers.

    Get started

    List with your own agent

    Get your home in front of millions of buyers by listing it on Zillow.

    Learn how to do it

    Sell it yourself

    Take full control of how buyers see your home on Zillow by listing For Sale by Owner (FSBO).

    List your home

    What's special

    Clubhouse swimming poolWell-maintained community groundsLarge closetDouble vanityGenerous walk-in showerUpdated private bathIn-unit laundry
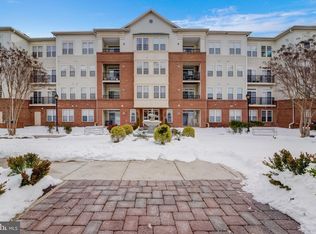
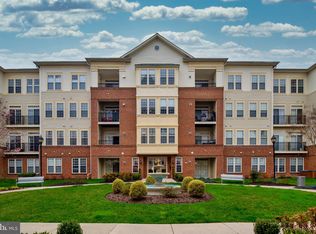
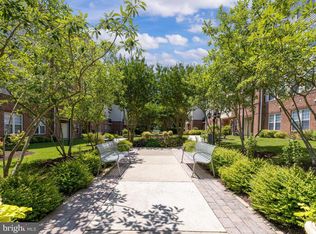
    Welcome to 2540 Kensington Gardens #201– Your Perfect Ellicott City Retreat! Discover the ideal blend of comfort, convenience, and style in this 55+ spacious 2-bedroom, 2-bath condo located in the heart of Ellicott City, MD. Situated in a sought-after community, this home offers the best of low-maintenance living with easy access to shopping, dining, and commuter routes. Step inside to find an open-concept floor plan filled with natural light, ideal for entertaining. The inviting living room features large windows and direct access to a private balcony, perfect for morning coffee or evening relaxation. The updated kitchen boasts modern appliances and ample cabinetry with a breakfast nook. The primary suite offers a peaceful retreat with a large closet and an updated, private bath featuring a double vanity and a generous walk-in shower. The full-sized second bedroom and hall bath provide flexibility for guests, a home office, or hobbies. Additional highlights include: * ****In-unit laundry** for added convenience * ***Ample storage space** throughout * **Assigned detached garage (D2) and open parking * *Well-maintained community grounds and amenities * Clubhouse swimming pool and gym Enjoy a location that keeps you connected—minutes from Historic Ellicott City, major highways (I-70, Route 29, Route 40), and top-rated Howard County schools. Whether you’re a first-time buyer, downsizing, or looking for a vacation property, 2540 Kensington Gardens #201 is move-in ready and waiting for you!

    Zillow last checked:

    Listing updated:

    Listed by:

    Jeffrey Wyatt 443-798-1190,

    United Real Estate Executives

    Bought with:

    Samina Chowdhury, 588281

    Keller Williams Lucido Agency

    Source: Bright MLS,MLS#: MDHW2058252MLS Logo

    Facts & features

    Interior

    Bedrooms & bathrooms
    • Bedrooms: 2
    • Bathrooms: 2
    • Full bathrooms: 2
    • Main level bathrooms: 2
    • Main level bedrooms: 2
    Basement
    • Area: 0
    Heating
    • Central, Forced Air, Programmable Thermostat, Natural Gas
    Cooling
    • Central Air, Ceiling Fan(s), Programmable Thermostat, Electric
    Appliances
    • Included: Microwave, Dishwasher, Disposal, Dryer, Ice Maker, Refrigerator, Range Hood, Stainless Steel Appliance(s), Cooktop, Washer, Gas Water Heater
    • Laundry: Dryer In Unit, Washer In Unit, In Unit
    Features
    • Breakfast Area, Ceiling Fan(s), Chair Railings, Elevator, Open Floorplan, 9'+ Ceilings
    • Flooring: Ceramic Tile, Carpet
    • Doors: Insulated, Six Panel, Sliding Glass
    • Windows: Double Hung, Double Pane Windows, Insulated Windows, Screens
    • Has basement: No
    • Has fireplace: No
    Interior area
    • Total structure area: 1,440
    • Total interior livable area: 1,440 sqft
    • Finished area above ground: 1,440
    • Finished area below ground: 0

    Property

    Parking
    • Total spaces: 1
    • Parking features: Garage Door Opener, Lighted, Driveway, Paved, Public, Detached
    • Garage spaces: 1
    • Has uncovered spaces: Yes
    Accessibility
    • Accessibility features: Accessible Elevator Installed
    Features
    • Levels: One
    • Stories: 1
    • Exterior features: Extensive Hardscape, Lighting, Street Lights, Sidewalks, Balcony
    • Pool features: Community
    • Has view: Yes
    • View description: Scenic Vista
    Lot
    • Features: Landscaped, Level, Wooded, Suburban
    Details
    • Additional structures: Above Grade, Below Grade
    • Parcel number: 1402410710
    • Zoning: POR
    • Special conditions: Standard

    Construction

    Type & style
    • Home type: Condo
    • Property subtype: Condominium
    • Attached to another structure: Yes
    Materials
    • Brick
    • Roof: Fiberglass
    Condition
    • New construction: No
    • Year built: 2004

    Utilities & green energy

    • Electric: 200+ Amp Service
    • Sewer: Public Sewer
    • Water: Public
    • Utilities for property: Phone

    Community & HOA

    Community
    • Condo and coop fee: $363 monthly
    • Senior community: Yes
    • Subdivision: Enclave At Ellicott Hills
    HOA
    • Has HOA: Yes
    • Amenities included: Clubhouse, Community Center, Fitness Center, Tennis Court(s), Recreation Facilities, Pool, Meeting Room
    • Services included: Common Area Maintenance, Custodial Services Maintenance, Maintenance Grounds, Insurance, Management, Pool(s), Recreation Facility, Reserve Funds, Trash, Water, Snow Removal, Security
    • HOA fee: $173 monthly
    • HOA name: THE ENCLAVE AT ELLICOTT HILLS COMMUNITY
    Location
    • Region: Ellicott City

    Financial & listing details

    • Price per square foot: $253/sqft
    • Tax assessed value: $287,500
    • Annual tax amount: $4,279
    • Date on market: 8/13/2025
    • Listing agreement: Exclusive Right To Sell
    • Listing terms: Cash,Conventional,FHA 203(b),VA Loan
    • Inclusions: Washer / Dryer, Dishwasher, Refrigerator,
    • Ownership: Condominium

    Price history

    DateEventPrice
    9/12/2025Sold$365,000-2.7%$253/sqft
    Source: Bright MLS #MDHW2058252 Report a problem
    8/16/2025Pending sale$375,000$260/sqft
    Source: Bright MLS #MDHW2058252 Report a problem
    8/13/2025Listed for sale$375,000$260/sqft
    Source: Bright MLS #MDHW2058252 Report a problem
    6/25/2025Listing removed$375,000$260/sqft
    Source: Bright MLS #MDHW2054490 Report a problem
    6/16/2025Price change$375,000-1.3%$260/sqft
    Source: Bright MLS #MDHW2054490 Report a problem
    6/4/2025Listed for sale$380,000$264/sqft
    Source: Bright MLS #MDHW2054490 Report a problem
    6/4/2025Listing removed$380,000$264/sqft
    Source: Bright MLS #MDHW2048972 Report a problem
    3/12/2025Listed for sale$380,000+11.8%$264/sqft
    Source: Bright MLS #MDHW2048972 Report a problem
    10/24/2022Listing removed--
    Source: RE/MAX International Report a problem
    6/30/2022Sold$340,000+1.5%$236/sqft
    Source: Bright MLS #MDHW2015376 Report a problem
    6/30/2022Pending sale$334,900$233/sqft
    Source: RE/MAX International #MDHW2015376 Report a problem
    6/30/2022Listing removed--
    Source: RE/MAX International Report a problem
    6/10/2022Pending sale$334,900$233/sqft
    Source: Bright MLS #MDHW2015376 Report a problem
    5/20/2022Listed for sale$334,900+39.5%$233/sqft
    Source: Bright MLS #MDHW2015376 Report a problem
    5/28/2019Sold$240,000-4%$167/sqft
    Source: Agent Provided Report a problem
    4/9/2019Pending sale$250,000$174/sqft
    Source: Keller Williams Integrity #MDHW250224 Report a problem
    3/30/2019Price change$250,000-2%$174/sqft
    Source: Keller Williams Integrity #MDHW250224 Report a problem
    3/7/2019Price change$255,000+2%$177/sqft
    Source: Keller Williams Integrity #MDHW250224 Report a problem
    2/28/2019Listed for sale$250,000+4.2%$174/sqft
    Source: Keller Williams Integrity #MDHW250224 Report a problem
    4/3/2015Sold$239,900+5.2%$167/sqft
    Source: Agent Provided Report a problem
    3/1/2004Sold$228,143$158/sqft
    Source: Public Record Report a problem

    Public tax history

    YearProperty taxesTax assessment
    2025$4,430 +49.3%$287,500 +9.1%
    2024$2,967 +6.4%$263,500 +6.4%
    2023$2,789 +6.8%$247,667 -6%
    2022$2,610 +7.3%$263,500 +22%
    2021$2,432 +0.2%$216,000 +0.2%
    2020$2,428 +0.2%$215,667 -0.2%
    2019$2,425 -7.3%$216,000 +0.5%
    2018$2,614 -20.4%$215,000
    2017$3,286 $215,000 +12.2%
    2016-- $191,667 +6.5%
    2015-- $180,000
    2014-- $180,000
    2013-- $180,000
    2012-- $180,000
    2011-- $180,000
    2010-- $180,000 -34.5%
    2009-- $275,000 +9.6%
    2008-- $250,900 +10.6%
    2007-- $226,800 +11.9%
    2006-- $202,700 +5.3%
    2005-- $192,566
    Find assessor info on the county website

    Neighborhood: 21043

    Nearby schools

    GreatSchools rating
    Schools provided by the listing agent
    • District: Howard County Public School System

    Source: Bright MLS. This data may not be complete. We recommend contacting the local school district to confirm school assignments for this home.

    Get a cash offer in 3 minutes
    Find out how much your home could sell for in as little as 3 minutes with a no-obligation cash offer.
    Estimated market value
    $365,400
    Get a cash offer in 3 minutes
    Find out how much your home could sell for in as little as 3 minutes with a no-obligation cash offer.
    Estimated market value
    $365,400