Welcome to this beautiful and luxurious 55+ community in Ellicott City! This sought-after third-floor corner elevator condo with two bedrooms and 2 full bathrooms is drenched in sunlight and has so many desirable features to offer! This home boasts Fresh Paint & New Carpet, a brand new water heater (July 2025), and a Separate Storage Unit. The inviting living room provides an amazing place to relax or entertain guests with so much natural light! It features carpeted flooring and a charming sunroom that is PERFECT for plants to thrive. Next to the living area, you will find a beautiful dining room or den area making it the perfect place to enjoy your favorite meal or entertain guests. This room seamlessly flows into the kitchen, creating a perfect flow for entertaining and everyday living. The kitchen itself is well-equipped with good counter space including a kitchen island, an open layout, Stainless Steel Appliances, and 42" Wood Cabinets making it a joy to prepare meals. The recessed lighting provides a bright and welcoming ambiance, while the wood cabinets offer both functionality and style. The kitchen opens up to a second living area providing more space and creating a comfortable kitchen/living area. The primary bedroom is a true retreat with its comfortable carpeting, ceiling fan, and an attached bathroom. It also features a walk-in closet, providing plenty of storage space. The primary bathroom offers great counter space and a tiled shower, perfect for unwinding after a long day. The second bedroom is equally inviting, featuring carpeting, a ceiling fan, and large windows that let in plenty of natural light. It's a cozy space with great functionality. The second full bathroom is handicap accessible, ensuring convenience for all. The condo includes a spacious laundry room equipped with an upgraded washer and dryer, making laundry chores a breeze. Additionally, this community offers a beautiful outdoor space, perfect for relaxing and socializing. You'll also enjoy access to desirable amenities, such as a fitness center , community center, and tennis courts. The residents of this community embrace the concept of doing life well together with a full calendar of regularly scheduled social and learning events throughout the year. The location of this community is truly remarkable, with convenient access to shopping, restaurants, parks, and trails. Route 29 and Interstate 70 are easily accessible, as well. Don't miss the opportunity to make this beautiful 55+ condo in Ellicott City your new home. Experience the comfort, convenience, and wonderful community lifestyle it offers. Schedule a showing today and seize this amazing opportunity!
Sold for $375,000
$375,000
2540 Kensington Gdns Unit 303, Ellicott City, MD 21043
2beds
1,640sqft
Condominium
Built in 2004
-- sqft lot
$380,200 Zestimate®
$229/sqft
$2,627 Estimated rent
Home value
$380,200
$357,000 - $403,000
$2,627/mo
Zestimate® history
Owner options
List your home for rent
$2,627/mo
Rent Zestimate®
Find your next renter with Zillow Rental Manager. Plus, with online applications, you can quickly screen prospective tenants – for free.
$2,627/mo
Rent Zestimate®
Refinance and save
$2,725/mo
Est. payment
Refinancing to a lower rate could help reduce your monthly payments and save thousands over the life of the loan.
$2,725/mo
Est. payment
Explore your selling options
Work with a Zillow partner agent
Leverage their expertise and Zillow's premium Showcase listings to get your home seen by more buyers.
Get startedList with your own agent
Get your home in front of millions of buyers by listing it on Zillow.
Learn how to do itSell it yourself
Take full control of how buyers see your home on Zillow by listing For Sale by Owner (FSBO).
List your homeWhat's special
Zillow last checked:
Listing updated:
Listed by:
John Hallis 443-228-6113,
The KW Collective
Bought with:
Dorothy McMichael, 670815
Cummings & Co. Realtors
Source: Bright MLS,MLS#: MDHW2061080
Facts & features
Interior
Bedrooms & bathrooms
- Bedrooms: 2
- Bathrooms: 2
- Full bathrooms: 2
- Main level bathrooms: 2
- Main level bedrooms: 2
Rooms
- Room types: Living Room, Dining Room, Primary Bedroom, Bedroom 2, Kitchen, Sun/Florida Room, Laundry, Bathroom 2, Primary Bathroom
Primary bedroom
- Features: Flooring - Carpet, Walk-In Closet(s)
- Level: Main
Bedroom 2
- Features: Flooring - Carpet
- Level: Main
Primary bathroom
- Features: Bathroom - Walk-In Shower
- Level: Main
Bathroom 2
- Features: Bathroom - Tub Shower
- Level: Main
Dining room
- Features: Flooring - Carpet
- Level: Main
Kitchen
- Features: Kitchen - Gas Cooking, Kitchen Island, Recessed Lighting, Eat-in Kitchen
- Level: Main
Laundry
- Level: Main
Living room
- Features: Flooring - Carpet
- Level: Main
Other
- Features: Flooring - HardWood
- Level: Main
Heating
- Forced Air, Natural Gas
Cooling
- Central Air, Electric
Appliances
- Included: Microwave, Disposal, Dryer, Oven/Range - Gas, Refrigerator, Washer, Water Heater, Dishwasher, Exhaust Fan, Ice Maker, Intercom, Stainless Steel Appliance(s), Cooktop, Gas Water Heater
- Laundry: Dryer In Unit, Washer In Unit, Laundry Room, In Unit
Features
- Bathroom - Tub Shower, Dining Area, Entry Level Bedroom, Eat-in Kitchen, Kitchen Island, Primary Bath(s), Recessed Lighting, Breakfast Area, Elevator, Family Room Off Kitchen, Flat, Open Floorplan, Formal/Separate Dining Room, Kitchen - Country, Kitchen - Table Space, Walk-In Closet(s), Dry Wall, 9'+ Ceilings
- Flooring: Carpet, Tile/Brick
- Doors: Six Panel, Sliding Glass, Insulated
- Windows: Double Pane Windows, Double Hung, Window Treatments
- Has basement: No
- Has fireplace: No
Interior area
- Total structure area: 1,640
- Total interior livable area: 1,640 sqft
- Finished area above ground: 1,640
- Finished area below ground: 0
Property
Parking
- Parking features: Free, Handicap Parking, Lighted, General Common Elements, Paved, Unassigned, Off Street, Parking Lot
Accessibility
- Accessibility features: Accessible Elevator Installed
Features
- Levels: One
- Stories: 1
- Exterior features: Storage, Extensive Hardscape, Lighting, Flood Lights, Lawn Sprinkler, Sidewalks, Street Lights, Underground Lawn Sprinkler, Water Fountains
- Pool features: Community
- Has view: Yes
- View description: Courtyard, Trees/Woods
Details
- Additional structures: Above Grade, Below Grade
- Parcel number: 1402410834
- Zoning: POR
- Special conditions: Standard
- Other equipment: Intercom
Construction
Type & style
- Home type: Condo
- Architectural style: Contemporary
- Property subtype: Condominium
- Attached to another structure: Yes
Materials
- Vinyl Siding, Brick
- Foundation: Slab
- Roof: Composition
Condition
- Excellent
- New construction: No
- Year built: 2004
Details
- Builder name: BOZUTTO
Utilities & green energy
- Sewer: Public Sewer
- Water: Public
Community & HOA
Community
- Features: Pool
- Security: Security Gate, Carbon Monoxide Detector(s), Fire Alarm, Main Entrance Lock, Smoke Detector(s), Fire Sprinkler System
- Condo and coop fee: $173 monthly
- Senior community: Yes
- Subdivision: Ellicott Hills
HOA
- Has HOA: Yes
- Amenities included: Community Center, Fitness Center, Pool, Tennis Court(s), Clubhouse, Elevator(s), Storage, Game Room, Library, Meeting Room, Party Room, Picnic Area, Retirement Community, Sauna
- Services included: Maintenance Grounds, Pool(s), Security, Snow Removal, Trash
- HOA fee: $330 monthly
- HOA name: THE ENCLAVE AT ELLICOTT HILLS
- Second HOA name: Ellicott Hills Community Association Inc.
Location
- Region: Ellicott City
Financial & listing details
- Price per square foot: $229/sqft
- Tax assessed value: $302,833
- Annual tax amount: $4,452
- Date on market: 11/5/2025
- Listing agreement: Exclusive Right To Sell
- Listing terms: Cash,Conventional,FHA,VA Loan
- Inclusions: Refrigerator, Stove / Oven, Microwave, Dishwasher, Washer, Dryer, Disposer
- Ownership: Condominium
Price history
| Date | Event | Price |
|---|---|---|
| 3/2/2026 | Sold | $375,000$229/sqft |
Source:  Bright MLS #MDHW2061080 Report a problem Bright MLS #MDHW2061080 Report a problem | ||
| 2/11/2026 | Pending sale | $375,000$229/sqft |
Source: Bright MLS #MDHW2061080 Report a problem | ||
| 2/3/2026 | Price change | $375,000-3.8%$229/sqft |
Source: Bright MLS #MDHW2061080 Report a problem | ||
| 11/6/2025 | Listed for sale | $390,000+53.2%$238/sqft |
Source: Bright MLS #MDHW2061080 Report a problem | ||
| 3/12/2020 | Sold | $254,640+3.1%$155/sqft |
Source: Public Record Report a problem | ||
| 12/26/2019 | Price change | $247,000-5%$151/sqft |
Source: Your Realty Inc. #MDHW270768 Report a problem | ||
| 12/17/2019 | Price change | $260,000-1.9%$159/sqft |
Source: Your Realty Inc. #MDHW270768 Report a problem | ||
| 12/10/2019 | Price change | $265,000+5.3%$162/sqft |
Source: Your Realty Inc. #MDHW270768 Report a problem | ||
| 11/8/2019 | Price change | $251,750-5%$154/sqft |
Source: Your Realty Inc. #MDHW270768 Report a problem | ||
| 9/25/2019 | Listed for sale | $265,000-3.6%$162/sqft |
Source: Your Realty Inc. #MDHW270768 Report a problem | ||
| 9/10/2019 | Sold | $275,000+9.2%$168/sqft |
Source: Public Record Report a problem | ||
| 3/5/2004 | Sold | $251,801$154/sqft |
Source: Public Record Report a problem | ||
Public tax history
| Year | Property taxes | Tax assessment |
|---|---|---|
| 2025 | $3,396 +9.5% | $302,833 +9.9% |
| 2024 | $3,102 +3.7% | $275,500 +3.7% |
| 2023 | $2,991 +3.8% | $265,667 -3.6% |
| 2022 | $2,881 +4% | $275,500 +12% |
| 2021 | $2,770 +2.9% | $246,000 +2.9% |
| 2020 | $2,691 +3% | $239,000 -2.8% |
| 2019 | $2,612 -4.5% | $246,000 +9.3% |
| 2018 | $2,736 -20.1% | $225,000 |
| 2017 | $3,425 | $225,000 +9.8% |
| 2016 | -- | $205,000 +5.1% |
| 2015 | -- | $195,000 |
| 2014 | -- | $195,000 |
| 2013 | -- | $195,000 |
| 2012 | -- | $195,000 |
| 2011 | -- | $195,000 |
| 2010 | -- | $195,000 -35.2% |
| 2009 | -- | $301,000 +9.4% |
| 2008 | -- | $275,232 +10.3% |
| 2007 | -- | $249,466 +11.5% |
| 2006 | -- | $223,700 +5.1% |
| 2005 | -- | $212,800 |
Find assessor info on the county website
Neighborhood: 21043
Nearby homes
- $420,0003 bd2 ba1.7k sqft2540 Kensington Gdns UNIT 307, Ellicott City, MD 21043Sold
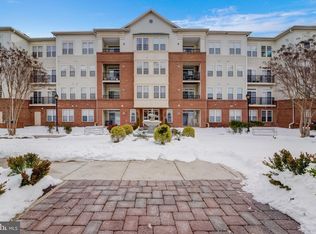
- $385,0002 bd2 ba1.6k sqft2540 Kensington Gdns UNIT 101, Ellicott City, MD 21043Sold
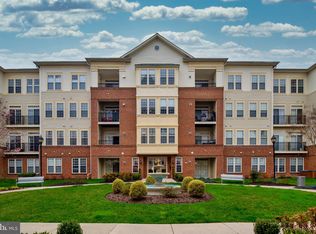
- $400,0002 bd2 ba1.4k sqft2540 Kensington Gdns UNIT 408, Ellicott City, MD 21043Sold
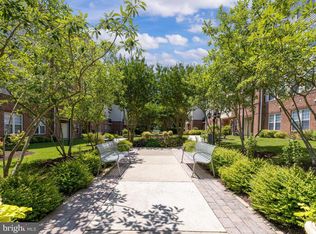
- $410,0003 bd2 ba1.7k sqft2540 Kensington Gdns UNIT 202, Ellicott City, MD 21043Sold

- $365,0002 bd2 ba1.4k sqft2540 Kensington Gdns UNIT 201, Ellicott City, MD 21043Sold
- $341,0002 bd2 ba1.4k sqft2520 Kensington Gdns UNIT 201, Ellicott City, MD 21043Off Market
- $325,0002 bd2 ba1.3k sqft2540 Kensington Gdns UNIT 102, Ellicott City, MD 21043Sold
- $400,0002 bd2 ba1.6k sqft2540 Kensington Gdns UNIT 406, Ellicott City, MD 21043Sold
Nearby schools
GreatSchools rating
- 8/10Hollifield Station Elementary SchoolGrades: K-5Distance: 0.6 mi
- 9/10Patapsco Middle SchoolGrades: 6-8Distance: 0.2 mi
- 9/10Mount Hebron High SchoolGrades: 9-12Distance: 1.3 mi
Schools provided by the listing agent
- District: Howard County Public Schools
Source: Bright MLS. This data may not be complete. We recommend contacting the local school district to confirm school assignments for this home.
Get a cash offer in 3 minutes
Find out how much your home could sell for in as little as 3 minutes with a no-obligation cash offer.
Estimated market value
$380,200
Get a cash offer in 3 minutes
Find out how much your home could sell for in as little as 3 minutes with a no-obligation cash offer.
Estimated market value
$380,200
- Maryland
- Howard County
- Ellicott City
- 21043
- 2540 Kensington Gdns Unit 303
Nearby cities
Nearby zip codes
Other Ellicott City Topics
