Here’s your opportunity to own a sprawling, 3 bedroom condominium in the Enclave of Ellicott Hills; well known for its amenities and convenient location! With just under 1,800 square feet of living space to enjoy, you’ll come home to this active adult community and not want to leave! The kitchen with Corian countertops, maple cabinets, gas cooking, built-in pantry and island with seating includes a sunny breakfast spot and overlooks the private den. Plenty of space for your fine furniture in the formal living and dining rooms but that’s not all! This condo also offers a unique enclosed sunporch, perfect for a reading nook or room for very happy plants. The primary bedroom includes an en-suite bathroom and an expansive walk-in closet. The secondary bedrooms, which share a full bathroom in the hall, offer great versatility; guest rooms, office space, craft/sewing room… the opportunities are endless. This exclusive community offers an outdoor pool and sauna, tennis and pickle ball, a clubhouse with gym/fitness room, game room & meeting/party rooms, planned social activities, sidewalks and streetlights leading to the private courtyard and secured elevator building with its opulent greeting lobby. With Tidewater Management on-site 5 days/week, water and sewer included in the condo fee and a PERSONAL GARAGE BAY (D2) included with the sale, this home is the one you’ve been waiting for. Water Heater new in 2023.
Sold for $410,000
$410,000
2540 Kensington Gdns Unit 202, Ellicott City, MD 21043
3beds
1,770sqft
Condominium
Built in 2004
-- sqft lot
$416,900 Zestimate®
$232/sqft
$2,869 Estimated rent
Home value
$416,900
$396,000 - $438,000
$2,869/mo
Zestimate® history
Owner options
List your home for rent
$2,869/mo
Rent Zestimate®
Find your next renter with Zillow Rental Manager. Plus, with online applications, you can quickly screen prospective tenants – for free.
$2,869/mo
Rent Zestimate®
Refinance and save
$2,836/mo
Est. payment
Refinancing to a lower rate could help reduce your monthly payments and save thousands over the life of the loan.
$2,836/mo
Est. payment
Explore your selling options
Work with a Zillow partner agent
Leverage their expertise and Zillow's premium Showcase listings to get your home seen by more buyers.
Get startedList with your own agent
Get your home in front of millions of buyers by listing it on Zillow.
Learn how to do itSell it yourself
Take full control of how buyers see your home on Zillow by listing For Sale by Owner (FSBO).
List your homeWhat's special
Private courtyardExpansive walk-in closetPrivate denEnclosed sunporchOutdoor pool and saunaSunny breakfast spotBuilt-in pantry
Zillow last checked:
Listing updated:
Listed by:
Michelle Hodos 240-446-5333,
Long & Foster Real Estate, Inc.
Bought with:
Donnell Spivey, 79629
EXIT Spivey Professional Realty Co.
Source: Bright MLS,MLS#: MDHW2045560
Facts & features
Interior
Bedrooms & bathrooms
- Bedrooms: 3
- Bathrooms: 2
- Full bathrooms: 2
- Main level bathrooms: 2
- Main level bedrooms: 3
Basement
- Area: 0
Heating
- Heat Pump, Electric
Cooling
- Heat Pump, Electric
Appliances
- Included: Microwave, Built-In Range, Dishwasher, Disposal, Ice Maker, Exhaust Fan, Range Hood, Refrigerator, Washer, Water Heater, Dryer, Gas Water Heater
- Laundry: Dryer In Unit, Washer In Unit, In Unit
Features
- Bathroom - Walk-In Shower, Breakfast Area, Ceiling Fan(s), Chair Railings, Crown Molding, Family Room Off Kitchen, Formal/Separate Dining Room, Eat-in Kitchen, Kitchen Island, Pantry, Primary Bath(s), Walk-In Closet(s)
- Flooring: Carpet
- Windows: Window Treatments
- Has basement: No
- Has fireplace: No
Interior area
- Total structure area: 1,770
- Total interior livable area: 1,770 sqft
- Finished area above ground: 1,770
- Finished area below ground: 0
Property
Parking
- Total spaces: 1
- Parking features: Garage Faces Front, Garage Door Opener, Detached
- Garage spaces: 1
Accessibility
- Accessibility features: None
Features
- Levels: One
- Stories: 1
- Exterior features: Extensive Hardscape, Lighting, Sidewalks, Street Lights
- Pool features: Community
Details
- Additional structures: Above Grade, Below Grade
- Parcel number: 1402410729
- Zoning: POR
- Special conditions: Standard
Construction
Type & style
- Home type: Condo
- Architectural style: Other
- Property subtype: Condominium
- Attached to another structure: Yes
Materials
- Other
Condition
- New construction: No
- Year built: 2004
Utilities & green energy
- Sewer: Public Sewer
- Water: Public
Community & HOA
Community
- Security: Main Entrance Lock
- Condo and coop fee: $323 monthly
- Senior community: Yes
- Subdivision: Enclave At Ellicott Hills
HOA
- Has HOA: Yes
- Amenities included: Pool, Recreation Facilities, Fitness Center, Game Room, Library, Elevator(s), Tennis Court(s), Common Grounds
- Services included: Water, Sewer, Trash, Snow Removal, Common Area Maintenance, Maintenance Grounds, Road Maintenance, Reserve Funds, Insurance, Pool(s), Recreation Facility, Maintenance Structure
- HOA fee: $217 monthly
Location
- Region: Ellicott City
Financial & listing details
- Price per square foot: $232/sqft
- Tax assessed value: $297,300
- Annual tax amount: $4,767
- Date on market: 11/2/2024
- Listing agreement: Exclusive Right To Sell
- Inclusions: Hanging Tiffany Lamp In Kitchen
- Ownership: Condominium
Price history
| Date | Event | Price |
|---|---|---|
| 1/13/2025 | Sold | $410,000-3.5%$232/sqft |
Source:  Bright MLS #MDHW2045560 Report a problem Bright MLS #MDHW2045560 Report a problem | ||
| 12/18/2024 | Pending sale | $424,900$240/sqft |
Source:  Long & Foster Broker Feed #MDHW2045560 Report a problem Long & Foster Broker Feed #MDHW2045560 Report a problem | ||
| 12/10/2024 | Price change | $424,900-1.2%$240/sqft |
Source: Long & Foster Broker Feed #MDHW2045560 Report a problem | ||
| 11/11/2024 | Price change | $429,900-2.7%$243/sqft |
Source: Long & Foster Broker Feed #MDHW2045560 Report a problem | ||
| 11/2/2024 | Listed for sale | $442,000+57.2%$250/sqft |
Source: Long & Foster Broker Feed #MDHW2045560 Report a problem | ||
| 5/4/2004 | Sold | $281,171$159/sqft |
Source: Public Record Report a problem | ||
Public tax history
| Year | Property taxes | Tax assessment |
|---|---|---|
| 2025 | $5,177 +54.6% | $326,800 +9.9% |
| 2024 | $3,348 +3.7% | $297,300 +3.7% |
| 2023 | $3,228 +3.8% | $286,700 -3.6% |
| 2022 | $3,109 +4% | $297,300 +12% |
| 2021 | $2,990 +2.6% | $265,500 +2.6% |
| 2020 | $2,913 +2.7% | $258,667 -2.6% |
| 2019 | $2,836 -4.8% | $265,500 +8.4% |
| 2018 | $2,979 -19.5% | $245,000 |
| 2017 | $3,701 | $245,000 +14% |
| 2016 | -- | $215,000 +7.5% |
| 2015 | -- | $200,000 |
| 2014 | -- | $200,000 |
| 2013 | -- | $200,000 |
| 2012 | -- | $200,000 |
| 2011 | -- | $200,000 |
| 2010 | -- | $200,000 -39.4% |
| 2009 | -- | $330,250 +9% |
| 2008 | -- | $303,100 +9.8% |
| 2007 | -- | $275,950 +10.9% |
| 2006 | -- | $248,800 +5.3% |
| 2005 | -- | $236,366 |
Find assessor info on the county website
Neighborhood: 21043
Nearby homes
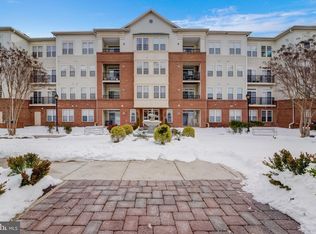
- $420,0003 bd2 ba1.7k sqft2540 Kensington Gdns UNIT 307, Ellicott City, MD 21043Sold
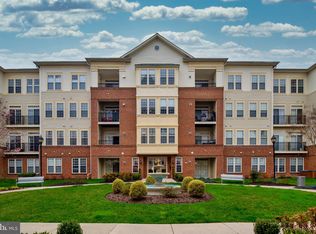
- $385,0002 bd2 ba1.6k sqft2540 Kensington Gdns UNIT 101, Ellicott City, MD 21043Sold
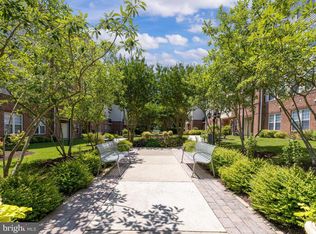
- $400,0002 bd2 ba1.4k sqft2540 Kensington Gdns UNIT 408, Ellicott City, MD 21043Sold
- $375,0002 bd2 ba1.6k sqft2540 Kensington Gdns UNIT 303, Ellicott City, MD 21043Sold

- $365,0002 bd2 ba1.4k sqft2540 Kensington Gdns UNIT 201, Ellicott City, MD 21043Sold
- $341,0002 bd2 ba1.4k sqft2520 Kensington Gdns UNIT 201, Ellicott City, MD 21043Off Market
- $325,0002 bd2 ba1.3k sqft2540 Kensington Gdns UNIT 102, Ellicott City, MD 21043Sold
- $400,0002 bd2 ba1.6k sqft2540 Kensington Gdns UNIT 406, Ellicott City, MD 21043Sold
Nearby schools
GreatSchools rating
- 8/10Hollifield Station Elementary SchoolGrades: K-5Distance: 0.6 mi
- 9/10Patapsco Middle SchoolGrades: 6-8Distance: 0.2 mi
- 9/10Mount Hebron High SchoolGrades: 9-12Distance: 1.3 mi
Schools provided by the listing agent
- District: Howard County Public School System
Source: Bright MLS. This data may not be complete. We recommend contacting the local school district to confirm school assignments for this home.
Get a cash offer in 3 minutes
Find out how much your home could sell for in as little as 3 minutes with a no-obligation cash offer.
Estimated market value
$416,900
Get a cash offer in 3 minutes
Find out how much your home could sell for in as little as 3 minutes with a no-obligation cash offer.
Estimated market value
$416,900
- Maryland
- Howard County
- Ellicott City
- 21043
- 2540 Kensington Gdns Unit 202
Nearby cities
Nearby zip codes
Other Ellicott City Topics
