Welcome home to this beautiful 3-bedroom, 2.5-bath townhouse offering over 1,750 square feet of comfortable living space across multiple levels. Perfectly blending functionality with charm, this home features multiple outdoor areas and a warm, inviting interior. The main level boasts an open-concept layout, where the spacious living area flows seamlessly into the dining room, anchored by a cozy fireplace that adds warmth and character. The living and dining areas are bathed in natural light, thanks to generous windows that infuse the space with warmth and a sense of openness. The adjacent kitchen is well-equipped with ample cabinet space and modern conveniences, ideal for both everyday living and entertaining. Conveniently located on the main floor, the half bath includes storage space and a dedicated laundry area with a washer and dryer. Upstairs, you'll find three generously sized bedrooms, including a primary suite with a private balcony and en-suite bath. A second balcony off a guest bedroom provides additional space to enjoy fresh air and morning light. Step outside to a fully fenced patio, perfect for outdoor dining, gardening, or simply relaxing in your own private retreat. With two balconies and a serene patio, this home offers exceptional indoor-outdoor living. The home has been well maintained, including some recent updates. The sliding glass doors in the living room have been recently replaced, adding to the abundance of natural light throughout the space. The main level ceilings have been refreshed by the removal of outdated popcorn texture, and all of the walls have been freshly painted giving the interiors a clean, modern look and feel. The large balcony off the guest room has been fully replaced, and the balcony off the primary suite has brand new railings, adding both safety and style. Centrally located near shops, parks, and public transit, this move-in ready townhouse combines modern comfort with classic charm. Don’t miss this unique opportunity!
Sold for $283,000
$283,000
2541 DERBYSHIRE CIRCLE, CASSELBERRY, FL 32707
3beds
1,768sqft
Townhouse
Built in 1982
1,249 Square Feet Lot
$281,500 Zestimate®
$160/sqft
$2,422 Estimated rent
Home value
$281,500
$256,000 - $310,000
$2,422/mo
Zestimate® history
Owner options
List your home for rent
$2,422/mo
Rent Zestimate®
Find your next renter with Zillow Rental Manager. Plus, with online applications, you can quickly screen prospective tenants – for free.
$2,422/mo
Rent Zestimate®
Refinance and save
$2,082/mo
Est. payment
Refinancing to a lower rate could help reduce your monthly payments and save thousands over the life of the loan.
$2,082/mo
Est. payment
Explore your selling options
Work with a Zillow partner agent
Leverage their expertise and Zillow's premium Showcase listings to get your home seen by more buyers.
Get startedList with your own agent
Get your home in front of millions of buyers by listing it on Zillow.
Learn how to do itSell it yourself
Take full control of how buyers see your home on Zillow by listing For Sale by Owner (FSBO).
List your homeWhat's special
Cozy fireplacePrivate balconyModern conveniencesSerene patioAbundance of natural lightGenerous windowsEn-suite bath
Zillow last checked:
Listing updated:
Listed by:
Michaela Axsom 813-463-6673,
COMPASS FLORIDA LLC 305-851-2820,
Malissa Crawford 813-967-0168,
COMPASS FLORIDA LLC
Bought with:
Maha Matta, PA, 674141
RE/MAX TOWN & COUNTRY REALTY
Source: Stellar MLS,MLS#: L4955174 Originating MLS: Suncoast Tampa
Originating MLS: Suncoast Tampa
Facts & features
Interior
Bedrooms & bathrooms
- Bedrooms: 3
- Bathrooms: 3
- Full bathrooms: 2
- 1/2 bathrooms: 1
Primary bedroom
- Features: Built-in Closet
- Level: Second
- Area: 144 Square Feet
- Dimensions: 12x12
Bedroom 2
- Features: Built-in Closet
- Level: Second
- Area: 132 Square Feet
- Dimensions: 11x12
Bedroom 3
- Features: Built-in Closet
- Level: Second
- Area: 120 Square Feet
- Dimensions: 10x12
Primary bathroom
- Level: Second
- Area: 40 Square Feet
- Dimensions: 5x8
Dining room
- Level: First
- Area: 168 Square Feet
- Dimensions: 12x14
Kitchen
- Level: First
- Area: 156 Square Feet
- Dimensions: 12x13
Living room
- Level: First
- Area: 168 Square Feet
- Dimensions: 8x21
Heating
- Central
Cooling
- Central Air
Appliances
- Included: Dishwasher, Dryer, Electric Water Heater, Microwave, Range, Range Hood, Refrigerator, Washer
- Laundry: Inside, Laundry Room
Features
- Built-in Features, Ceiling Fan(s), Solid Surface Counters, Stone Counters, Thermostat
- Flooring: Tile
- Doors: Sliding Doors
- Windows: Skylight(s)
- Has fireplace: Yes
- Fireplace features: Living Room, Wood Burning
Interior area
- Total structure area: 1,768
- Total interior livable area: 1,768 sqft
Property
Features
- Levels: Two
- Stories: 2
- Exterior features: Balcony, Lighting
- Fencing: Fenced
Lot
- Size: 1,249 Square Feet
- Features: City Lot, Level, Sidewalk
- Residential vegetation: Trees/Landscaped
Details
- Parcel number: 2121305140000005C
- Zoning: RMF-13
- Special conditions: None
Construction
Type & style
- Home type: Townhouse
- Property subtype: Townhouse
Materials
- Brick
- Foundation: Slab
- Roof: Other,Shingle
Condition
- Completed
- New construction: No
- Year built: 1982
Utilities & green energy
- Sewer: Public Sewer
- Water: Public
- Utilities for property: Public
Community & HOA
Community
- Features: Deed Restrictions, Sidewalks
- Pet fee: $0 monthly
- Subdivision: CASSEL CREEK PH 1
HOA
- Has HOA: Yes
- Services included: Maintenance Structure, Maintenance Grounds, Pest Control
- HOA fee: $184 monthly
- HOA name: Emily (EJ) Cruz
- HOA phone: 321-261-6055
Location
- Region: Casselberry
Financial & listing details
- Price per square foot: $160/sqft
- Tax assessed value: $245,798
- Annual tax amount: $3,353
- Date on market: 8/15/2025
- Cumulative days on market: 100 days
- Listing terms: Cash,Conventional
- Ownership: Fee Simple
- Total actual rent: 0
- Road surface type: Paved, Asphalt
Price history
| Date | Event | Price |
|---|---|---|
| 1/29/2026 | Sold | $283,000-5.7%$160/sqft |
Source:  Stellar MLS #L4955174 Report a problem Stellar MLS #L4955174 Report a problem | ||
| 11/25/2025 | Pending sale | $300,000$170/sqft |
Source: Stellar MLS #L4955174 Report a problem | ||
| 11/18/2025 | Price change | $300,000-1.6%$170/sqft |
Source: Stellar MLS #L4955174 Report a problem | ||
| 11/9/2025 | Price change | $305,000-3.2%$173/sqft |
Source: Stellar MLS #L4955174 Report a problem | ||
| 9/22/2025 | Price change | $315,000-3.1%$178/sqft |
Source: Stellar MLS #L4955174 Report a problem | ||
| 8/15/2025 | Listed for sale | $325,000+20.4%$184/sqft |
Source: Stellar MLS #L4955174 Report a problem | ||
| 8/26/2022 | Sold | $270,000-2.9%$153/sqft |
Source: Public Record Report a problem | ||
| 7/24/2022 | Pending sale | $278,000$157/sqft |
Source: Stellar MLS #O6039236 Report a problem | ||
| 7/21/2022 | Price change | $278,000-1.4%$157/sqft |
Source: Stellar MLS #O6039236 Report a problem | ||
| 7/18/2022 | Pending sale | $282,000$160/sqft |
Source: Stellar MLS #O6039236 Report a problem | ||
| 7/8/2022 | Listed for sale | $282,000$160/sqft |
Source: Stellar MLS #O6039236 Report a problem | ||
| 7/4/2022 | Pending sale | $282,000$160/sqft |
Source: Stellar MLS #O6039236 Report a problem | ||
| 7/1/2022 | Listed for sale | $282,000+52.8%$160/sqft |
Source: Stellar MLS #O6039236 Report a problem | ||
| 3/11/2019 | Sold | $184,500-2.8%$104/sqft |
Source: Public Record Report a problem | ||
| 1/26/2019 | Listed for sale | $189,900+46.1%$107/sqft |
Source: FUTURE HOME REALTY INC #O5759391 Report a problem | ||
| 12/5/2018 | Sold | $130,000+69.1%$74/sqft |
Source: Public Record Report a problem | ||
| 7/15/2009 | Sold | $76,900-56.1%$43/sqft |
Source: Stellar MLS #O4900577 Report a problem | ||
| 1/8/2009 | Listing removed | $175,000$99/sqft |
Source: Point2 #O4827015 Report a problem | ||
| 7/17/2008 | Price change | $175,000-7.9%$99/sqft |
Source: Point2 #O4827015 Report a problem | ||
| 4/29/2008 | Price change | $190,000-9.5%$107/sqft |
Source: Point2 #O4827015 Report a problem | ||
| 2/21/2008 | Listed for sale | $210,000-2.8%$119/sqft |
Source: Point2 #O4827015 Report a problem | ||
| 11/22/2005 | Sold | $216,000+125%$122/sqft |
Source: Public Record Report a problem | ||
| 12/31/2001 | Sold | $96,000$54/sqft |
Source: Public Record Report a problem | ||
Public tax history
| Year | Property taxes | Tax assessment |
|---|---|---|
| 2025 | $3,727 +12.6% | $245,798 +2.1% |
| 2024 | $3,309 +2.7% | $240,682 +3% |
| 2023 | $3,223 +13.8% | $233,672 +40.1% |
| 2022 | $2,833 +9.2% | $166,738 +10% |
| 2021 | $2,595 +1.8% | $151,580 +1.2% |
| 2020 | $2,548 +3.6% | $149,750 +5.3% |
| 2019 | $2,459 | $142,233 +12.9% |
| 2018 | $2,459 +35.7% | $126,031 +54.2% |
| 2017 | $1,812 +9.2% | $81,733 -4.5% |
| 2016 | $1,660 +14.4% | $85,553 +26.7% |
| 2015 | $1,450 | $67,548 +3.6% |
| 2014 | $1,450 +23.4% | $65,227 +5.6% |
| 2013 | $1,175 -21.4% | $61,786 -24% |
| 2012 | $1,495 -5.3% | $81,327 -4.5% |
| 2011 | $1,579 -23.8% | $85,133 -23.1% |
| 2010 | $2,071 -14.7% | $110,675 -15.1% |
| 2009 | $2,429 -12.2% | $130,340 -17.4% |
| 2008 | $2,766 -0.8% | $157,892 -4.4% |
| 2007 | $2,788 -2.4% | $165,235 +6.2% |
| 2006 | $2,857 +206.6% | $155,643 +107.5% |
| 2005 | $932 +1.8% | $75,020 +3% |
| 2004 | $916 +1.6% | $72,835 +1.9% |
| 2003 | $901 -4.7% | $71,477 -2.2% |
| 2002 | $946 +24.9% | $73,088 +15.3% |
| 2000 | $758 | $63,407 |
Find assessor info on the county website
Neighborhood: 32707
Nearby homes
- $290,6002 bd2 ba1.7k sqft2547 Derbyshire Cir, Casselberry, FL 32707Off Market

- $304,1003 bd2 ba1.7k sqft2543 Derbyshire Cir, Casselberry, FL 32707Off Market
- $270,4002 bd3 ba1.7k sqft2545 Derbyshire Cir, Casselberry, FL 32707Off Market
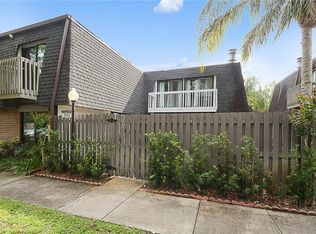
- $290,7003 bd3 ba1.7k sqft2575 Derbyshire Cir, Casselberry, FL 32707Off Market

- $300,0003 bd3 ba1.7k sqft2573 Derbyshire Cir, Casselberry, FL 32707Sold
- $299,9002 bd3 ba1.7k sqft2577 Derbyshire Cir, Casselberry, FL 32707For Sale
- $306,7003 bd3 ba1.7k sqft2571 Derbyshire Cir, Casselberry, FL 32707Sold
- $299,7003 bd3 ba1.7k sqft2565 Derbyshire Cir, Casselberry, FL 32707Off Market
Nearby schools
GreatSchools rating
- 4/10English Estates Elementary SchoolGrades: PK-5Distance: 1 mi
- NAA Seminole County Virtual SchoolGrades: K-12Distance: 6.9 mi
- 7/10Lake Howell High SchoolGrades: 9-12Distance: 3.1 mi
Schools provided by the listing agent
- Elementary: English Estates Elementary
- Middle: South Seminole Middle
- High: Lake Howell High
Source: Stellar MLS. This data may not be complete. We recommend contacting the local school district to confirm school assignments for this home.
Get a cash offer in 3 minutes
Find out how much your home could sell for in as little as 3 minutes with a no-obligation cash offer.
Estimated market value
$281,500
Get a cash offer in 3 minutes
Find out how much your home could sell for in as little as 3 minutes with a no-obligation cash offer.
Estimated market value
$281,500
- Florida
- Seminole County
- Casselberry
- 32707
- 2541 DERBYSHIRE CIRCLE
Nearby cities
Nearby zip codes
Other Casselberry Topics
