Looking for room to roam, space to explore, and a little country living without sacrificing convenience? This 3-bedroom, 2-bath manufactured home sits on 8.7 picturesque acres just minutes from Jamestown and Frewsburg!
Inside, you'll find an inviting open floor plan, a beautifully updated kitchen featuring granite countertops and newer appliances included, and a cozy wood-burning fireplace. The primary bedroom offers the convenience of an ensuite bath, while the seasonal sunroom provides the perfect spot to enjoy your morning coffee or unwind while taking in the peaceful surroundings. Central air keeps things comfortable year-round.
Outside, the possibilities are endless! Equestrian enthusiasts will appreciate the horse barn and riding arena, while hunters and outdoor lovers will enjoy the wooded acreage, established trails, and abundant opportunities to explore. A new two-car garage and large storage shed provide plenty of room for vehicles, equipment, and recreational toys.
Whether you're dreaming of a hobby farm, an equestrian property, a hunting retreat, or simply a little more elbow room, this property delivers country living with convenience close at hand!
Active
$199,900
2541 Donelson Rd, Jamestown, NY 14701
3beds
1,440sqft
Manufactured Home, Single Family Residence
Built in 1995
8.7 Acres Lot
$-- Zestimate®
$139/sqft
$-- HOA
What's special
Cozy wood-burning fireplaceHorse barnCentral airNew two-car garageLarge storage shedInviting open floor planWooded acreage
- 8 days
- 1,853
- 275
Zillow last checked:
Listing updated:
Listed by:
ERA Team VP Real Estate 716-413-0200,
Jerod Zahn 716-499-8238
Source: NYSAMLSs,MLS#: R1726097 Originating MLS: Chautauqua-Cattaraugus
Facts & features
Interior
Bedrooms & bathrooms
- Bedrooms: 3
- Bathrooms: 2
- Full bathrooms: 2
- Main level bathrooms: 2
- Main level bedrooms: 3
Heating
- Propane, Forced Air
Cooling
- Central Air
Appliances
- Included: Dryer, Dishwasher, Gas Oven, Gas Range, Microwave, Propane Water Heater, Refrigerator, Washer, Water Softener Owned
- Laundry: Main Level
Features
- Breakfast Bar, Ceiling Fan(s), Cathedral Ceiling(s), Granite Counters, Kitchen/Family Room Combo, Living/Dining Room, Main Level Primary, Primary Suite
- Flooring: Varies, Vinyl
- Basement: Crawl Space
- Number of fireplaces: 1
Interior area
- Total structure area: 1,440
- Total interior livable area: 1,440 sqft
Property
Parking
- Total spaces: 2
- Parking features: Detached, Garage, Driveway
- Garage spaces: 2
Features
- Levels: One
- Stories: 1
- Patio & porch: Patio
- Exterior features: Blacktop Driveway, Fence, Patio, Propane Tank - Owned
- Fencing: Partial
Lot
- Size: 8.7 Acres
- Dimensions: 200 x 1848
- Features: Agricultural, Irregular Lot, Other, Secluded, See Remarks
Details
- Additional structures: Barn(s), Outbuilding, Shed(s), Storage
- Additional parcels included: 438.0047 and 438.00410
- Parcel number: 0650004380000004006000
- Special conditions: Standard
- Horses can be raised: Yes
- Horse amenities: Horses Allowed
Construction
Type & style
- Home type: MobileManufactured
- Architectural style: Manufactured Home,Mobile Home,Ranch
- Property subtype: Manufactured Home, Single Family Residence
Materials
- Vinyl Siding
- Foundation: Poured
- Roof: Architectural,Shingle
Condition
- Resale
- Year built: 1995
Utilities & green energy
- Electric: Circuit Breakers
- Sewer: Septic Tank
- Water: Well
- Utilities for property: High Speed Internet Available
Community & HOA
Community
- Subdivision: Town/Kiantone
Location
- Region: Jamestown
Financial & listing details
- Price per square foot: $139/sqft
- Tax assessed value: $107,000
- Annual tax amount: $4,450
- Date on market: 10/30/2026
- Listing terms: Cash,Conventional,Other,See Remarks
- Body type: Double Wide
Estimated market value
Not available
Estimated sales range
Not available
Not available
Price history
| Date | Event | Price |
|---|---|---|
| 10/30/2026 | Listed for sale | $199,900+86.8%$139/sqft |
Source:  NYSAMLSs #R1726097 Report a problem | ||
| 8/31/2017 | Sold | $107,000-6.9%$74/sqft |
Source: NYSAMLSs #R1059272 Report a problem | ||
| 7/2/2017 | Listed for sale | $114,900+3.5%$80/sqft |
Source: ERA Team VP Real Estate #1043433 Report a problem | ||
| 8/26/2016 | Listing removed | $111,000$77/sqft |
Source: Owner Report a problem | ||
| 7/18/2016 | Price change | $111,000-0.9%$77/sqft |
Source: Owner Report a problem | ||
| 6/12/2016 | Price change | $112,000-0.9%$78/sqft |
Source: Owner #24064860 Report a problem | ||
| 5/21/2016 | Price change | $113,000-0.9%$78/sqft |
Source: Owner #24064860 Report a problem | ||
| 5/6/2016 | Price change | $114,000-0.9%$79/sqft |
Source: Owner #24064860 Report a problem | ||
| 4/18/2016 | Listed for sale | $115,000-0.4%$80/sqft |
Source: Owner #24064860 Report a problem | ||
| 6/9/2015 | Listing removed | $115,500$80/sqft |
Source: CENTURY 21 Turner Brokers #1036613 Report a problem | ||
| 5/7/2015 | Price change | $115,500-2%$80/sqft |
Source: CENTURY 21 Turner Brokers #1036613 Report a problem | ||
| 4/10/2015 | Price change | $117,900-1.7%$82/sqft |
Source: CENTURY 21 Turner Brokers #1036613 Report a problem | ||
| 2/4/2015 | Listed for sale | $119,900+13.3%$83/sqft |
Source: CENTURY 21 Turner Brokers #1036613 Report a problem | ||
| 7/14/2008 | Sold | $105,800+30.6%$73/sqft |
Source: Agent Provided Report a problem | ||
| 6/13/2003 | Sold | $81,000$56/sqft |
Source: Public Record Report a problem | ||
Public tax history
| Year | Property taxes | Tax assessment |
|---|---|---|
| 2025 | -- | $97,600 |
| 2024 | -- | $97,600 |
| 2023 | -- | $97,600 |
| 2022 | -- | $97,600 |
| 2021 | -- | $97,600 |
| 2020 | -- | $97,600 |
| 2019 | -- | $97,600 |
| 2018 | -- | $97,600 -7.1% |
| 2017 | $1,948 | $105,100 |
| 2016 | -- | $105,100 |
| 2015 | -- | $105,100 |
| 2014 | -- | $105,100 |
| 2013 | -- | $105,100 +44% |
| 2012 | -- | $73,000 |
| 2011 | -- | $73,000 |
| 2010 | -- | $73,000 |
| 2009 | -- | $73,000 |
| 2008 | -- | $73,000 +4.1% |
| 2007 | -- | $70,100 |
| 2006 | -- | $70,100 |
Find assessor info on the county website
Monthly payment
Climate risks
Neighborhood: 14701
Nearby schools
Schools provided by the listing agent
- Elementary: Robert H Jackson Elementary
- High: Frewsburg Junior-Senior High
- District: Frewsburg
Source: NYSAMLSs. This data may not be complete. We recommend contacting the local school district to confirm school assignments for this home.
Similar homes
- $225,0003 bd1 ba1k sqft2747 Tompkins Rd, Jamestown, NY 14701For Sale
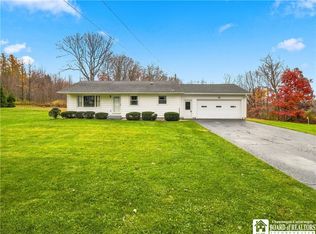
 MLS ID #R1726735, Heather Shea-Canaley, Listing by: ERA Team VP Real Estate. NYSAMLSs
- $199,0003 bd2 ba1.4k sqft128 Howard St, Jamestown, NY 14701For Sale
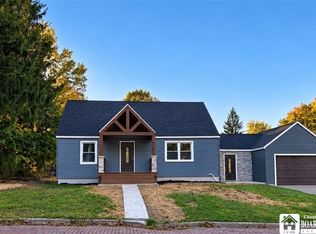 MLS ID #R1722465, Jennifer Bernard, Listing by: Real Estate Advantage. NYSAMLSs
- $--2 bd1 ba1k sqft23 Glenview Ave, Jamestown, NY 14701Auction
 Xome
- $199,9003 bd2 ba1.5k sqft4619 Baker St, Lakewood, NY 14750For Sale
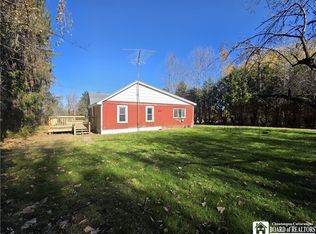 MLS ID #R1723776, Laura Ferraro, Listing by: EXP-Premier Listings Team. NYSAMLSs
- $199,5003 bd2 ba2.1k sqft19 Cobbe Cir, Jamestown, NY 14701For SaleMLS ID #R1705808, Anthony Benedetto, Listing by: Real Estate Advantage. NYSAMLSs
- $169,0003 bd1 ba1.2k sqft1786 Martin Rd, Jamestown, NY 14701For SaleMLS ID #R1709544, Richard Benedetto, Listing by: Real Estate Advantage. NYSAMLSs
- $180,0004 bd1 ba1.2k sqft49 Howard St, Jamestown, NY 14701For SaleMLS ID #R1710909, Tena Dills, Listing by: ERA Team VP Real Estate. NYSAMLSs
- $219,5003 bd2 ba1.4k sqft185 Clyde Ave, Jamestown, NY 14701For SaleMLS ID #R1713517, Cynthia Sellstrom, Listing by: ERA Team VP Real Estate. NYSAMLSs
- $154,9003 bd2 ba1.1k sqft54 Delevan Ave, Jamestown, NY 14701For SaleMLS ID #R1709873, Brenda Gernatt, Listing by: Danahy Real Estate. NYSAMLSs
- $225,0003 bd2 ba1.8k sqft210 Arlington Ave, Jamestown, NY 14701For SaleMLS ID #R1711236, Donna Breen, Listing by: Century 21 Turner Brokers. NYSAMLSs
- $229,0004 bd3 ba1.5k sqft21 Clyde Ave, Jamestown, NY 14701For SaleMLS ID #R1721824, Andrea Eckman, Listing by: Century 21 Turner Brokers. NYSAMLSs
- $199,9993 bd1 ba912 sqft2418 Little Bone Run Rd, Kennedy, NY 14747For SaleMLS ID #R1720677, Heidi Brooks, Listing by: Real Estate Advantage. NYSAMLSs
- $119,9004 bd2 ba1.9k sqft1246 Prendergast Ave, Jamestown, NY 14701For SaleMLS ID #R1727162, Amanda Saddler, Listing by: PropertyMatch USA, LLC. NYSAMLSs
- $129,9003 bd2 ba1.4k sqft76 Durant Ave, Jamestown, NY 14701For SaleMLS ID #R1725812, Lindsay Sadowski, Listing by: Century 21 Turner Brokers. NYSAMLSs
- $249,9004 bd2 ba2k sqft324 E Virginia Blvd, Jamestown, NY 14701For SaleMLS ID #R1711363, Heather Shea-Canaley, Listing by: ERA Team VP Real Estate. NYSAMLSs
- $139,5003 bd1 ba2k sqft3409 Busti Stillwater Rd, Jamestown, NY 14701For SaleMLS ID #R1703946, Mark Sleggs, Listing by: Century 21 Turner Brokers. NYSAMLSs
- $289,0003 bd2 ba1.7k sqft3201 Moon Rd, Jamestown, NY 14701For SaleMLS ID #R1712989, Heidi Brooks, Listing by: Real Estate Advantage. NYSAMLSs
- $289,9003 bd2 ba1k sqft447 Dodge Rd, Frewsburg, NY 14738For SaleMLS ID #R1723127, Heather Shea-Canaley, Listing by: ERA Team VP Real Estate. NYSAMLSs
