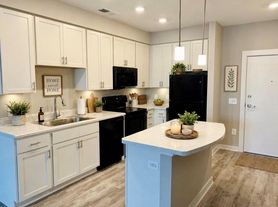
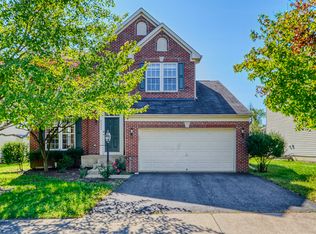
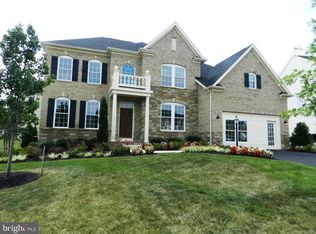
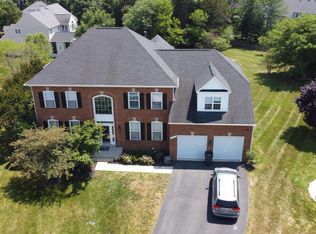
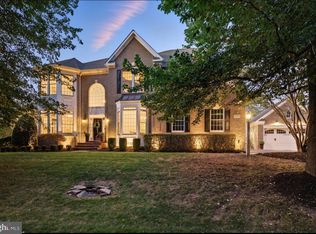
Welcome to this stunning end-unit townhome in sought-after Prosperity Plains, offering 4 bedrooms, 3.5 baths, and refined finishes throughout. Sun-filled and open-concept, the main level pairs gorgeous hardwood floors with a modern chef's kitchen featuring stainless steel appliances, a 5-burner gas range, granite countertops, custom cabinetry, and a large island with breakfast bar. Retreat to the spacious owner's suite with a walk-in closet and spa-inspired en-suite boasting dual vanities and a glass-enclosed shower with designer tile. A versatile entry-level flex space works as a family room, office, or guest area, complete with direct access to the 2-car garage. The private backyard oasis with Trex decking is built for outdoor dining and gatherings, while solar panels, a Tesla charger, and a water softener add modern value. Enjoy a community pool, clubhouse, gym, scenic walking trails, and a playground directly out front, with Liberty Elementary just a 3-minute walk away. Dunkin, Sheetz, Harris Teeter, Target, Gum Spring Library, and a wide variety of Stone Ridge dining and shopping are all minutes from your door.
12 Month Lease at minimum
Owner Pays HOA fee which includes: Club House, Dog Park, Fitness Center, Jog/Walk Path, Pool Outdoor, Tot Lots/Playground, Road Maintenance, Snow Removal
Tenant is responsible for: Electric, Gas, & Water
Townhouse for rent
$3,699/moFees may apply
25419 Hartland Orchard Ter, Chantilly, VA 20152
4beds
2,708sqft
Price may not include required fees and charges. Price shown reflects the lease term provided. Learn more|
Townhouse
Available now
Cats, dogs OK
Air conditioner, central air
In unit laundry
Attached garage parking
Central, forced air
What's special
Scenic walking trailsSun-filled and open-conceptRefined finishes throughoutSolar panelsGranite countertopsPlayground directly out frontGorgeous hardwood floors
- 33 days |
- -- |
- -- |
Zillow last checked:
Listing updated:
Travel times

Let’s turn your rent into credit progress
Build credit history with every on-time payment and get credit for the payment you’re already making.
Facts & features
Interior
Bedrooms & bathrooms
- Bedrooms: 4
- Bathrooms: 4
- Full bathrooms: 3
- 1/2 bathrooms: 1
Heating
- Central, Forced Air
Cooling
- Air Conditioner, Central Air
Appliances
- Included: Dishwasher, Freezer, Microwave Oven, Oven, Refrigerator
- Laundry: In Unit
Features
- Walk In Closet
- Flooring: Carpet, Hardwood
Interior area
- Total interior livable area: 2,708 sqft
Property
Parking
- Parking features: Attached, Garage
- Has attached garage: Yes
- Details: Contact manager
Features
- Patio & porch: Patio
- Pool features: Pool
Details
- Additional structures: Garage(s)
- Parcel number: 206291851000
Construction
Type & style
- Home type: Townhouse
- Property subtype: Townhouse
Building
Management
- Pets allowed: Yes
Community & HOA
Community
- Features: Clubhouse
HOA
- Amenities included: Clubhouse, Pool
Location
- Region: Chantilly
Financial & listing details
- Lease term: 1 Year
Price history
| Date | Event | Price |
|---|---|---|
| 6/27/2026 | Listed for rent | $3,699+5.7%$1/sqft |
Source: Zillow Rentals Report a problem | ||
| 8/16/2025 | Listing removed | $3,500$1/sqft |
Source: Bright MLS #VALO2102552 Report a problem | ||
| 8/3/2025 | Price change | $3,500-2.8%$1/sqft |
Source: Bright MLS #VALO2102552 Report a problem | ||
| 8/2/2025 | Price change | $3,600-5.3%$1/sqft |
Source: Bright MLS #VALO2102552 Report a problem | ||
| 7/15/2025 | Listed for rent | $3,800$1/sqft |
Source: Bright MLS #VALO2102552 Report a problem | ||
| 12/4/2019 | Sold | $594,615$220/sqft |
Source: Public Record Report a problem | ||
Neighborhood: 20152
Nearby schools
GreatSchools rating
- 10/10Liberty Elementary SchoolGrades: PK-5Distance: 0.3 mi
- 8/10Mercer Middle SchoolGrades: 6-8Distance: 0.8 mi
- 9/10John Champe High SchoolGrades: 9-12Distance: 1.7 mi