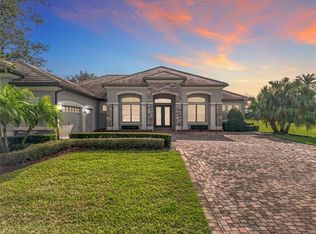
Live the ultimate Country Club Lifestyle! RedTail is a tranquil gated and well-manicured golfing community in the heart of Central Florida with easy access to Wekiva Parkway (SR 429), downtown Orlando, Winter Park, Mount Dora, airports, theme parks, and beaches. This gated community is meticulously maintained. You enter RedTail over a covered wooden bridge to tree lined streets. This distinctive pool home has direct golf course frontage and sits proudly on a half acre lot. The oversized brick driveway, arched entrance with columns and attractive stacked stone accented exterior welcome you home. The foyer invites you into this beautiful home with wood flooring, crown molding and archways throughout. The open floor plan is perfect for any lifestyle! The living room and family room areas have sliding doors that lead to the private covered lanai overlooking the sparkling pool, summer kitchen and golf course. Or relax in the spa at night with the outdoor fireplace roaring. The home offers a formal dining and a cozy breakfast nook/eating area off the kitchen. A chef's dream kitchen overlooks the family room and boasts attractive wood cabinets, granite countertops, tile backsplash, closet pantry, center island, expansive breakfast bar, stainless-steel appliances including a cooktop and built-in oven. Guest bedrooms are perfectly situated for privacy. Two guest bedrooms are generously sized, and the guest bathroom has granite countertops and tub with shower. The other spacious bedroom is tucked away just off the family room and offers a (pool) bathroom with granite countertops and shower. The master suite overlooks the golf course and features sliders leading the pool and screened lanai. The suite also features a tray ceiling and 2 large walk-in closets. The ensuite master bathroom has double vanities, granite countertops, soaking tub and large walk-in shower. Just off the foyer is the office/den (or 5th bedroom if needed). The private covered lanai is the perfect retreat to watch the distant golfers & beautiful rolling hills of the golf course while overlooking your own sparkling pool, and fenced backyard. The brick paver patio offers plenty of space to stretch out & host family and friends. The outdoor space comes complete with a barbeque pit and fireplace that gives great ambiance! Other features include large laundry room with washer and dryer included along with a security system and 3 car side entry garage. The Community offers the finest amenities with Clubhouse, championship golfing, tennis, state of the art fitness center and resort style swimming pool. The golf course clubhouse also includes a restaurant, expansive veranda and full-service bar for a nice lunch or dinner break between activities. The golf course was designed by famed golf course architect Dave Harman. Play spans 7,152 yards, creating a par 72 links-style course with 10-acre practice facility for golfers to improve their game, along with two putting greens. **ALL FURNITURE IS AVAIALALBE FOR A SEPERATE PURCHASE**
Sold for $830,000
$830,000
25429 High Hampton Cir, Sorrento, FL 32776
4beds
3,071sqft
Single Family Residence
Built in 2012
0.53 Acres Lot
$874,700 Zestimate®
$270/sqft
$4,197 Estimated rent
Home value
$874,700
$831,000 - $918,000
$4,197/mo
Zestimate® history
Owner options
List your home for rent
$4,197/mo
Rent Zestimate®
Find your next renter with Zillow Rental Manager. Plus, with online applications, you can quickly screen prospective tenants – for free.
$4,197/mo
Rent Zestimate®
Refinance and save
$5,881/mo
Est. payment
Refinancing to a lower rate could help reduce your monthly payments and save thousands over the life of the loan.
$5,881/mo
Est. payment
Explore your selling options
Work with a Zillow partner agent
Leverage their expertise and Zillow's premium Showcase listings to get your home seen by more buyers.
Get startedList with your own agent
Get your home in front of millions of buyers by listing it on Zillow.
Learn how to do itSell it yourself
Take full control of how buyers see your home on Zillow by listing For Sale by Owner (FSBO).
List your homeWhat's special
Sparkling poolChampionship golfingCenter islandDowntown orlandoHalf acre lotFull-service barExpansive veranda
Zillow last checked:
Listing updated:
Listed by:
Ken Dalton 407-928-8587,
COLDWELL BANKER RESIDENTIAL RE 407-647-1211
Bought with:
Bree Huschke, 3404963
KELLER WILLIAMS ELITE PARTNERS III REALTY
Source: Stellar MLS,MLS#: O6111234 Originating MLS: Orlando Regional
Originating MLS: Orlando Regional
Facts & features
Interior
Bedrooms & bathrooms
- Bedrooms: 4
- Bathrooms: 3
- Full bathrooms: 3
Rooms
- Room types: Attic, Breakfast Room Separate, Den/Library/Office
Primary bedroom
- Features: En Suite Bathroom, Walk-In Closet(s)
- Level: First
- Dimensions: 19x17
Bedroom 2
- Features: Built-in Closet
- Level: First
- Dimensions: 15.4x12.5
Bedroom 3
- Features: Walk-In Closet(s)
- Level: First
- Dimensions: 11.9x11.9
Bedroom 4
- Features: Walk-In Closet(s)
- Level: First
- Dimensions: 13.8x12.3
Primary bathroom
- Features: Tub with Separate Shower Stall, Walk-In Closet(s)
- Level: First
- Dimensions: 16.1x14
Den
- Level: First
- Dimensions: 12.9x9.6
Dining room
- Level: First
- Dimensions: 17.3x9.11
Family room
- Level: First
- Dimensions: 18x17.11
Kitchen
- Level: First
- Dimensions: 16.3x10.4
Living room
- Features: Pantry, Kitchen Island, Granite Counters
- Level: First
- Dimensions: 15.2x14.9
Heating
- Electric
Cooling
- Central Air
Appliances
- Included: Cooktop, Dishwasher, Dryer, Microwave, Range, Refrigerator, Washer
- Laundry: Inside, Laundry Room
Features
- Ceiling Fan(s), Crown Molding, High Ceilings, Living Room/Dining Room Combo, Primary Bedroom Main Floor, Solid Surface Counters, Thermostat, In-Law Floorplan
- Flooring: Carpet, Engineered Hardwood
- Doors: Outdoor Kitchen
- Windows: Blinds, Window Treatments
- Has fireplace: Yes
Interior area
- Total structure area: 4,193
- Total interior livable area: 3,071 sqft
Property
Parking
- Total spaces: 3
- Parking features: Driveway, Garage Door Opener, Garage Faces Side, Oversized
- Attached garage spaces: 3
- Has uncovered spaces: Yes
- Details: Garage Dimensions: 24x22
Features
- Levels: One
- Stories: 1
- Patio & porch: Covered, Enclosed, Patio, Rear Porch, Screened
- Exterior features: Irrigation System, Lighting, Outdoor Kitchen
- Has private pool: Yes
- Pool features: Heated, Lighting, Screen Enclosure
- Has spa: Yes
- Spa features: In Ground
- Has view: Yes
- View description: Golf Course
Lot
- Size: 0.53 Acres
- Features: Key Lot, Oversized Lot, Sidewalk
- Residential vegetation: Mature Landscaping, Trees/Landscaped
Details
- Parcel number: 201928080100012800
- Special conditions: None
Construction
Type & style
- Home type: SingleFamily
- Architectural style: Ranch,Mediterranean
- Property subtype: Single Family Residence
Materials
- Block, Stucco
- Foundation: Block, Slab
- Roof: Tile
Condition
- New construction: No
- Year built: 2012
Utilities & green energy
- Sewer: Public Sewer
- Water: None
- Utilities for property: Cable Connected, Electricity Connected
Community & HOA
Community
- Features: Deed Restrictions, Fitness Center, Gated, Golf Carts OK, Golf, Pool, Restaurant, Sidewalks
- Security: Gated Community, Key Card Entry, Security System, Smoke Detector(s)
- Pet fee: $0 monthly
- Subdivision: HEATHROW COUNTRY ESTATE
HOA
- Has HOA: Yes
- Amenities included: Clubhouse, Fitness Center, Gated, Golf Course, Pool, Tennis Court(s)
- Services included: Common Area Taxes, Reserve Fund, None, Private Road, Recreational Facilities
- HOA fee: $380 monthly
- HOA name: Zeal Community/James Poindexter
Location
- Region: Sorrento
Financial & listing details
- Price per square foot: $270/sqft
- Tax assessed value: $761,798
- Annual tax amount: $8,865
- Date on market: 5/15/2023
- Cumulative days on market: 20 days
- Ownership: Fee Simple
- Total actual rent: 0
- Electric utility on property: Yes
- Road surface type: Asphalt
Price history
| Date | Event | Price |
|---|---|---|
| 7/24/2023 | Sold | $830,000-2.4%$270/sqft |
Source:  Stellar MLS #O6111234 Report a problem Stellar MLS #O6111234 Report a problem | ||
| 6/4/2023 | Pending sale | $850,000$277/sqft |
Source: Stellar MLS #O6111234 Report a problem | ||
| 5/17/2023 | Listed for sale | $850,000+51.2%$277/sqft |
Source: Stellar MLS #O6111234 Report a problem | ||
| 7/24/2020 | Sold | $562,000+2.2%$183/sqft |
Source: Public Record Report a problem | ||
| 10/1/2016 | Listing removed | $549,900$179/sqft |
Source: Coldwell Banker Residential Real Estate - Orlando North/Heathrow #O5408025 Report a problem | ||
| 9/6/2016 | Price change | $549,900-3.5%$179/sqft |
Source: Coldwell Banker Residential Real Estate - Orlando North/Heathrow #O5408025 Report a problem | ||
| 8/8/2016 | Listed for sale | $569,900$186/sqft |
Source: Coldwell Banker Residential Real Estate - Orlando North/Heathrow #O5408025 Report a problem | ||
| 7/17/2016 | Pending sale | $569,900$186/sqft |
Source: Coldwell Banker Residential Real Estate - Orlando North/Heathrow #O5408025 Report a problem | ||
| 3/16/2016 | Price change | $569,900-3.2%$186/sqft |
Source: Coldwell Banker Residential Real Estate - Orlando North/Heathrow #O5408025 Report a problem | ||
| 12/6/2015 | Listed for sale | $589,000+9.3%$192/sqft |
Source: COLDWELL BANKER RESIDENTIAL RE #O5408025 Report a problem | ||
| 4/9/2015 | Sold | $539,000$176/sqft |
Source: Public Record Report a problem | ||
Public tax history
| Year | Property taxes | Tax assessment |
|---|---|---|
| 2025 | $9,775 +2.4% | $706,010 +2.9% |
| 2024 | $9,547 -3.3% | $686,118 +6.3% |
| 2023 | $9,870 +11.3% | $645,500 +10% |
| 2022 | $8,865 +16.9% | $586,820 +12.2% |
| 2021 | $7,586 -1% | $522,785 +6.2% |
| 2020 | $7,659 | $492,183 |
Find assessor info on the county website
Neighborhood: 32776
Nearby homes
- $810,0004 bd4 ba3.2k sqft32801 Berwick Glen Ct, Sorrento, FL 32776Sold
- $988,6004 bd4 ba3.9k sqft25435 High Hampton Cir, Sorrento, FL 32776Off Market
- $667,6004 bd3 ba3.1k sqft25430 High Hampton Cir, Sorrento, FL 32776Off Market

- $860,0005 bd4 ba3.9k sqft32805 Berwick Glen Ct, Sorrento, FL 32776Sold
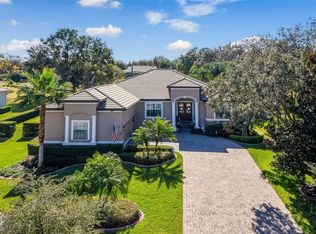
- $838,8004 bd3 ba3.1k sqft25441 High Hampton Cir, Sorrento, FL 32776Off Market
- $906,7004 bd4 ba3.8k sqft25436 High Hampton Cir, Sorrento, FL 32776Off Market
- $786,8003 bd3 ba2.9k sqft25411 High Hampton Cir, Sorrento, FL 32776Off Market
- $920,7005 bd4 ba3.9k sqft25442 High Hampton Cir, Sorrento, FL 32776Off Market
Nearby schools
GreatSchools rating
- 7/10Sorrento Elementary SchoolGrades: PK-5Distance: 1.4 mi
- 4/10Mt. Dora Middle SchoolGrades: 6-8Distance: 6.2 mi
- 5/10Mt. Dora High SchoolGrades: 9-12Distance: 6.6 mi
Schools provided by the listing agent
- Elementary: Sorrento Elementary
- Middle: Mount Dora Middle
- High: Mount Dora High
Source: Stellar MLS. This data may not be complete. We recommend contacting the local school district to confirm school assignments for this home.
Get a cash offer in 3 minutes
Find out how much your home could sell for in as little as 3 minutes with a no-obligation cash offer.
Estimated market value
$874,700
Get a cash offer in 3 minutes
Find out how much your home could sell for in as little as 3 minutes with a no-obligation cash offer.
Estimated market value
$874,700
- Florida
- Lake County
- Sorrento
- 32776
- 25429 High Hampton Cir
Nearby cities
Nearby zip codes
Other Sorrento Topics
