Skip main navigation
Sold for $810,000
  • $810,000

    32801 BERWICK GLEN COURT, SORRENTO, FL 32776

    4beds
    3,226sqft
    Single Family Residence
    Built in 2013
    0.52 Acres Lot
    $795,800 Zestimate®
    $251/sqft
    $4,810 Estimated rent

    Home value

    $795,800

    $724,000 - $867,000

    $4,810/mo

    Zestimate® history
    Loading
    Loading...

    Owner options

    List your home for rent

    $4,810/mo

    Rent Zestimate®

    Find your next renter with Zillow Rental Manager. Plus, with online applications, you can quickly screen prospective tenants – for free.

    Learn more

    $4,810/mo

    Rent Zestimate®

    Refinance and save

    $5,702/mo

    Est. payment

    Refinancing to a lower rate could help reduce your monthly payments and save thousands over the life of the loan.

    See today's rates

    $5,702/mo

    Est. payment

    Explore your selling options

    Work with a Zillow partner agent

    Leverage their expertise and Zillow's premium Showcase listings to get your home seen by more buyers.

    Get started

    List with your own agent

    Get your home in front of millions of buyers by listing it on Zillow.

    Learn how to do it

    Sell it yourself

    Take full control of how buyers see your home on Zillow by listing For Sale by Owner (FSBO).

    List your home

    What's special

    Covered lanaiPowder bathGranite countertopsOversized three-car garageJack-and-jill bathOpen-concept floor planArched entryways
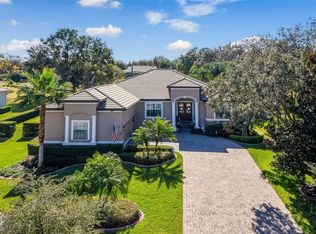
    Discover tranquility and luxury in the distinguished guard-gated community of RedTail. Nestled on a peaceful cul-de-sac, with the back yard facing the golf course, this stunning home blends timeless elegance with modern comfort. With stacked stone accents, arched entryways, and an expansive pavered driveway, the curb appeal is unmatched. Inside, the open-concept floor plan seamlessly connects indoor and outdoor living spaces. Tray ceilings, crown molding, and transom windows add character, while wall-to-wall sliding glass doors frame breathtaking views of the screened lanai, pool, and golf course. The gourmet kitchen features granite countertops, a built-in convection oven, an oversized cooktop, and 42” Espresso cabinets, making it a chef’s dream. The primary suite offers a private retreat with French door access to the lanai, dual vanities, a soaking tub, and dual walk-in closets. Two additional bedrooms share a Jack-and-Jill bath, while a den/study and powder bath add functionality. The oversized three-car garage and laundry room provide ample storage and convenience. The outdoor space is an entertainer’s paradise, featuring a covered lanai, a screened pool with spa ledge, and a fenced backyard with mature landscaping for privacy and expansive golf course views. RedTail’s community amenities include an elegant clubhouse, fitness center, resort-style pool, tennis courts, and an 18-hole golf course. Conveniently located near Mount Dora, Lake Mary, and Orlando attractions, this home offers the perfect blend of luxury and location. NEW AC November 2024, NEW pool heater 2023 Experience timeless beauty and unparalleled comfort—schedule your private showing today!

    Zillow last checked:

    Listing updated:

    Listed by:

    Gretchen Rose-Zagame 352-536-0100,

    SUNSHINE STATE REALTY 352-717-2000

    Bought with:

    Nicole Sell

    WEMERT GROUP REALTY LLC

    Source: Stellar MLS,MLS#: G5090829MLS LogoOriginating MLS: Orlando Regional

    Facts & features

    Interior

    Bedrooms & bathrooms
    • Bedrooms: 4
    • Bathrooms: 4
    • Full bathrooms: 2
    • 1/2 bathrooms: 2
    Rooms
    • Room types: Den/Library/Office, Dining Room, Great Room, Utility Room
    Primary bedroom
    • Features: Ceiling Fan(s), En Suite Bathroom, Granite Counters, Split Vanities, Tub with Separate Shower Stall, Walk-In Closet(s)
    • Level: First
    • Area: 285 Square Feet
    • Dimensions: 19x15
    Bedroom 2
    • Features: Walk-In Closet(s)
    • Level: First
    • Area: 144 Square Feet
    • Dimensions: 12x12
    Bedroom 3
    • Features: Jack & Jill Bathroom, Walk-In Closet(s)
    • Level: First
    • Area: 144 Square Feet
    • Dimensions: 12x12
    Bedroom 4
    • Features: Built-in Closet
    • Level: First
    • Area: 156 Square Feet
    • Dimensions: 12x13
    Dining room
    • Features: Bar
    • Level: First
    • Area: 255 Square Feet
    • Dimensions: 17x15
    Kitchen
    • Features: Granite Counters
    • Level: First
    • Area: 375 Square Feet
    • Dimensions: 25x15
    Laundry
    • Level: First
    • Area: 56 Square Feet
    • Dimensions: 7x8
    Living room
    • Features: Ceiling Fan(s)
    • Level: First
    • Area: 462 Square Feet
    • Dimensions: 22x21
    Heating
    • Electric, Heat Pump
    Cooling
    • Central Air
    Appliances
    • Included: Oven, Convection Oven, Cooktop, Disposal, Dryer, Electric Water Heater, Microwave, Refrigerator, Washer
    • Laundry: Inside, Laundry Room
    Features
    • Ceiling Fan(s), Eating Space In Kitchen, Open Floorplan, Solid Surface Counters, Solid Wood Cabinets, Split Bedroom, Tray Ceiling(s), Walk-In Closet(s)
    • Flooring: Carpet, Tile
    • Windows: Double Pane Windows
    • Has fireplace: No
    Interior area
    • Total structure area: 4,720
    • Total interior livable area: 3,226 sqft

    Property

    Parking
    • Total spaces: 3
    • Parking features: Garage Door Opener, Garage Faces Side, Oversized
    • Attached garage spaces: 3
    • Details: Garage Dimensions: 35x22
    Accessibility
    • Accessibility features: Accessible Closets, Accessible Entrance, Accessible Kitchen
    Features
    • Levels: One
    • Stories: 1
    • Patio & porch: Covered, Rear Porch, Screened
    • Exterior features: Irrigation System, Lighting, Rain Gutters, Sidewalk
    • Has private pool: Yes
    • Pool features: Gunite, In Ground, Lighting, Outside Bath Access, Screen Enclosure
    • Spa features: In Ground
    • Fencing: Fenced,Other
    • Has view: Yes
    • View description: Golf Course
    Lot
    • Size: 0.52 Acres
    • Dimensions: 193 x 125 x 176 x 68 x 59
    • Features: Cul-De-Sac, In County, Landscaped, Level, On Golf Course, Oversized Lot, Sidewalk
    • Residential vegetation: Mature Landscaping, Trees/Landscaped
    Details
    • Parcel number: 201928080100012700
    • Zoning: PUD
    • Special conditions: None

    Construction

    Type & style
    • Home type: SingleFamily
    • Architectural style: Ranch
    • Property subtype: Single Family Residence
    Materials
    • Block, Stone, Stucco
    • Foundation: Slab
    • Roof: Tile
    Condition
    • Completed
    • New construction: No
    • Year built: 2013

    Utilities & green energy

    • Sewer: Public Sewer
    • Water: Public
    • Utilities for property: Cable Connected, Electricity Connected, Public, Street Lights, Underground Utilities, Water Connected

    Community & HOA

    Community
    • Features: Clubhouse, Fitness Center, Golf Carts OK, Golf, Pool, Restaurant, Sidewalks, Tennis Court(s)
    • Pet fee: $0 monthly
    • Subdivision: HEATHROW COUNTRY ESTATE
    HOA
    • Has HOA: Yes
    • Amenities included: Clubhouse, Fitness Center, Gated, Golf Course, Tennis Court(s)
    • Services included: 24-Hour Guard, Community Pool, Maintenance Grounds, Private Road, Recreational Facilities
    • HOA fee: $253 monthly
    • HOA name: Castle Management Group
    • HOA phone: 352-383-2859
    Location
    • Region: Sorrento

    Financial & listing details

    • Price per square foot: $251/sqft
    • Tax assessed value: $755,190
    • Annual tax amount: $10,217
    • Date on market: 1/1/2025
    • Cumulative days on market: 80 days
    • Listing terms: Cash,Conventional,VA Loan
    • Ownership: Fee Simple
    • Total actual rent: 0
    • Electric utility on property: Yes
    • Road surface type: Paved

    Price history

    DateEventPrice
    4/22/2025Sold$810,000-1.8%$251/sqft
    Source: Stellar MLS #G5090829 Report a problem
    3/23/2025Pending sale$825,000$256/sqft
    Source: Stellar MLS #G5090829 Report a problem
    2/22/2025Price change$825,000-5.7%$256/sqft
    Source: Stellar MLS #G5090829 Report a problem
    1/1/2025Listed for sale$875,000+3.6%$271/sqft
    Source: Stellar MLS #G5090829 Report a problem
    3/3/2023Sold$845,000-5.6%$262/sqft
    Source: Public Record Report a problem
    1/4/2023Pending sale$895,000$277/sqft
    Source: Stellar MLS #O6077035 Report a problem
    12/11/2022Listed for sale$895,000+8.6%$277/sqft
    Source: Stellar MLS #O6077035 Report a problem
    7/29/2022Sold$824,500-4%$256/sqft
    Source: Public Record Report a problem
    7/15/2022Pending sale$859,000$266/sqft
    Source: Stellar MLS #O6028746 Report a problem
    6/18/2022Price change$859,000-4.4%$266/sqft
    Source: Stellar MLS #O6028746 Report a problem
    6/2/2022Listed for sale$899,000+100%$279/sqft
    Source: Stellar MLS #O6028746 Report a problem
    1/17/2014Sold$449,500$139/sqft
    Source: Public Record Report a problem

    Public tax history

    YearProperty taxesTax assessment
    2025$10,939 +2.8%$755,190 +3.7%
    2024$10,643 +10.4%$728,189 +2%
    2023$9,637 +59.8%$713,604 +60.3%
    2022$6,032 +3.7%$445,050 +3%
    2021$5,816 +5.3%$432,089 +12%
    2020$5,524 +0.5%$385,819 +2.3%
    2019$5,495 +4.2%$377,145 +1.9%
    2018$5,273 $370,113 +3.5%
    2017$5,273 +3.9%$357,489 +2.1%
    2016$5,074 +0.3%$350,137 +0.7%
    2015$5,060 +0.4%$347,704 +3.7%
    2014$5,041 $335,139
    Find assessor info on the county website

    Neighborhood: 32776

    Nearby schools

    GreatSchools rating
    Get a cash offer in 3 minutes
    Find out how much your home could sell for in as little as 3 minutes with a no-obligation cash offer.
    Estimated market value
    $795,800
    Get a cash offer in 3 minutes
    Find out how much your home could sell for in as little as 3 minutes with a no-obligation cash offer.
    Estimated market value
    $795,800