Skip main navigation
Sold for $860,000
  • $860,000

    32805 BERWICK GLEN COURT, SORRENTO, FL 32776

    5beds
    3,952sqft
    Single Family Residence
    Built in 2013
    0.47 Acres Lot
    $933,900 Zestimate®
    $218/sqft
    $5,207 Estimated rent

    Home value

    $933,900

    $887,000 - $990,000

    $5,207/mo

    Zestimate® history
    Loading
    Loading...

    Owner options

    List your home for rent

    $5,207/mo

    Rent Zestimate®

    Find your next renter with Zillow Rental Manager. Plus, with online applications, you can quickly screen prospective tenants – for free.

    Learn more

    $5,207/mo

    Rent Zestimate®

    Refinance and save

    $6,081/mo

    Est. payment

    Refinancing to a lower rate could help reduce your monthly payments and save thousands over the life of the loan.

    See today's rates

    $6,081/mo

    Est. payment

    Explore your selling options

    Work with a Zillow partner agent

    Leverage their expertise and Zillow's premium Showcase listings to get your home seen by more buyers.

    Get started

    List with your own agent

    Get your home in front of millions of buyers by listing it on Zillow.

    Learn how to do it

    Sell it yourself

    Take full control of how buyers see your home on Zillow by listing For Sale by Owner (FSBO).

    List your home

    What's special

    Fully fenced yardRed tailMove-in ready homeCustom millworkGas fireplaceFamily roomFrench doors
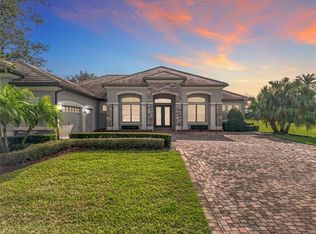
    INCREDIBLE GOLF FRONT 5/4 POOL HOME IN SORRENTO'S PREMIER GATED GOLF COMMUNITY - If you've been looking for an immaculate, move-in ready home with all of the amenities on a cul-de-sac street, look no further. Red Tail is a highly desirable guard-gated golf community. Home features/upgrades include: granite in all baths with bronze fixtures and accents; gorgeous engineered wood flooring in public rooms, tile in wet areas; custom stacked stone accent walls, gas fireplace in family room; coffered foyer and dining room ceilings; master suite with recessed ceiling; crown moulding and custom millwork, custom blinds, spacious kitchen w/ fabulous backsplash, gas cooktop, wall oven, and granite-island. The owners' suite includes a huge walk-in closet, a large shower, a garden tub, and dual sinks. Screened lanai, french doors with an outdoor pool oasis complete with tranquil waterfall and a heated spa with a fountain. Delightful outdoor covered bar area for entertaining complete with a custom firepit for cool nights. Plenty of natural light and high ceiling offer an open and airy feel. Fully fenced yard with an unobstructed view of the golf course. Over-sized three-car garage; tile roof with gutters and paver drive. This home shows great attention to detail and design. Just minutes from the quaint shops & dining of the charming village of Mt. Dora to the west and the upscale restaurants and nightlife of Lake Mary to the east; now with the Wekiva Parkway outside the back gate, Downtown & the Int’l Airports are just minutes away. Let’s not forget to mention the Outstanding Amenities that Redtail has to offer, including Golf, Fitness room, Tennis, a Clubhouse with a Restaurant and Bar, a Pool, and over 400 acres of Stunning Views And don't forget, the entire back of the home opens to sweeping golf course views! Come enjoy the very best Central Florida has to offer.

    Zillow last checked:

    Listing updated:

    Listed by:

    Sean Flatley 609-208-8204,

    KELLER WILLIAMS REALTY AT THE PARKS 407-629-4420

    Bought with:

    Gretchen Carlson, PA, 3308204

    EXP REALTY LLC

    Source: Stellar MLS,MLS#: O6163215MLS LogoOriginating MLS: Orlando Regional

    Facts & features

    Interior

    Bedrooms & bathrooms
    • Bedrooms: 5
    • Bathrooms: 4
    • Full bathrooms: 4
    Primary bedroom
    • Features: En Suite Bathroom, Water Closet/Priv Toilet
    • Level: First
    • Dimensions: 14.7x29.8
    Bedroom 2
    • Level: First
    • Dimensions: 11.7x12.9
    Bedroom 3
    • Level: First
    • Dimensions: 14.7x13.4
    Bedroom 4
    • Level: First
    • Dimensions: 15.8x12.9
    Primary bathroom
    • Features: Dual Sinks, En Suite Bathroom, Garden Bath, Granite Counters, Tub with Separate Shower Stall, Water Closet/Priv Toilet
    • Level: First
    • Dimensions: 12.5x17.2
    Dinette
    • Level: First
    • Dimensions: 15.6x13
    Dining room
    • Level: First
    • Dimensions: 17.7x11.5
    Family room
    • Level: First
    • Dimensions: 29x18.4
    Kitchen
    • Features: Pantry, Exhaust Fan, Granite Counters, Kitchen Island
    • Level: First
    • Dimensions: 13.2x14.11
    Living room
    • Level: First
    • Dimensions: 33.4x22.3
    Heating
    • Electric
    Cooling
    • Central Air
    Appliances
    • Included: Oven, Convection Oven, Dishwasher, Disposal, Dryer, Exhaust Fan, Microwave, Range, Refrigerator, Washer
    • Laundry: Laundry Room
    Features
    • Built-in Features, Ceiling Fan(s), Crown Molding, Eating Space In Kitchen, Open Floorplan, Solid Surface Counters, Solid Wood Cabinets, Split Bedroom, Stone Counters, Tray Ceiling(s), Walk-In Closet(s)
    • Flooring: Carpet, Ceramic Tile, Hardwood
    • Doors: French Doors
    • Windows: Blinds, Drapes, Window Treatments
    • Has fireplace: Yes
    • Fireplace features: Electric, Family Room
    Interior area
    • Total structure area: 5,122
    • Total interior livable area: 3,952 sqft

    Property

    Parking
    • Total spaces: 3
    • Parking features: Driveway, Garage Door Opener, Garage Faces Side, Ground Level, Guest, Off Street
    • Attached garage spaces: 3
    • Has uncovered spaces: Yes
    • Details: Garage Dimensions: 22X29
    Features
    • Levels: One
    • Stories: 1
    • Patio & porch: Covered, Deck, Patio, Porch, Rear Porch, Screened
    • Exterior features: Irrigation System, Lighting, Rain Gutters, Sidewalk, Sprinkler Metered
    • Has private pool: Yes
    • Pool features: Deck, In Ground, Lighting, Pool Sweep, Salt Water
    • Has spa: Yes
    • Spa features: Heated, In Ground
    • Fencing: Fenced
    Lot
    • Size: 0.47 Acres
    • Features: Cul-De-Sac, Landscaped, Near Golf Course, On Golf Course, Private, Sidewalk, Street Dead-End
    • Residential vegetation: Trees/Landscaped
    Details
    • Parcel number: 201928080100012600
    • Zoning: PUD
    • Special conditions: None

    Construction

    Type & style
    • Home type: SingleFamily
    • Architectural style: Mediterranean
    • Property subtype: Single Family Residence
    Materials
    • Stucco, Wood Frame
    • Foundation: Stem Wall
    • Roof: Tile
    Condition
    • New construction: No
    • Year built: 2013

    Utilities & green energy

    • Sewer: Public Sewer
    • Water: Public
    • Utilities for property: Cable Available, Electricity Connected, Propane, Sewer Connected, Sprinkler Meter, Water Connected

    Community & HOA

    Community
    • Features: Clubhouse, Deed Restrictions, Fitness Center, Gated Community - No Guard, Golf, Irrigation-Reclaimed Water, No Truck/RV/Motorcycle Parking, Pool
    • Security: Gated Community
    • Pet fee: $0 monthly
    • Subdivision: HEATHROW COUNTRY ESTATE
    HOA
    • Has HOA: Yes
    • Amenities included: Clubhouse, Fitness Center, Gated, Golf Course, Pool, Tennis Court(s), Vehicle Restrictions
    • Services included: Common Area Taxes, Reserve Fund, Fidelity Bond, Private Road
    • HOA fee: $295 monthly
    • HOA name: Zeal Community
    • HOA phone: 352-383-2859
    Location
    • Region: Sorrento

    Financial & listing details

    • Price per square foot: $218/sqft
    • Tax assessed value: $844,224
    • Annual tax amount: $7,189
    • Date on market: 12/14/2023
    • Cumulative days on market: 99 days
    • Listing terms: Cash,Conventional,VA Loan
    • Ownership: Fee Simple
    • Total actual rent: 0
    • Electric utility on property: Yes
    • Road surface type: Paved, Asphalt

    Price history

    DateEventPrice
    1/22/2024Sold$860,000-1.7%$218/sqft
    Source: Stellar MLS #O6163215 Report a problem
    12/15/2023Pending sale$875,000$221/sqft
    Source: Stellar MLS #O6163215 Report a problem
    12/14/2023Listed for sale$875,000-2.8%$221/sqft
    Source: Stellar MLS #O6163215 Report a problem
    12/6/2023Listing removed--
    Source: Stellar MLS #R4907120 Report a problem
    11/13/2023Price change$900,000-6.7%$228/sqft
    Source: Stellar MLS #R4907120 Report a problem
    10/5/2023Price change$965,000-1%$244/sqft
    Source: Stellar MLS #R4907120 Report a problem
    9/27/2023Price change$975,000-1%$247/sqft
    Source: Stellar MLS #R4907120 Report a problem
    8/29/2023Listed for sale$985,000+68.4%$249/sqft
    Source: Stellar MLS #R4907120 Report a problem
    7/2/2018Sold$585,000-2.5%$148/sqft
    Source: Public Record Report a problem
    4/26/2018Pending sale$599,900$152/sqft
    Source: RE/MAX Touchstone #G4849383 Report a problem
    3/24/2018Price change$599,900-4%$152/sqft
    Source: RE/MAX TOUCHSTONE #G4849383 Report a problem
    2/23/2018Price change$624,900-3.9%$158/sqft
    Source: RE/MAX TOUCHSTONE #G4849383 Report a problem
    11/11/2017Listed for sale$650,000+41.9%$164/sqft
    Source: RE/MAX TOUCHSTONE #G4849383 Report a problem
    12/23/2013Sold$458,000$116/sqft
    Source: Public Record Report a problem

    Public tax history

    YearProperty taxesTax assessment
    2025$11,611 +47.9%$844,224 +49.1%
    2024$7,849 +6.5%$566,080 +3%
    2023$7,368 +2.5%$549,600 +3%
    2022$7,190 +3.8%$533,600 +3%
    2021$6,929 -5%$518,064 +1.4%
    2020$7,293 -8.1%$510,912 +2%
    2019$7,937 +18.1%$500,902 +7%
    2018$6,723 $468,318 +2.1%
    2017$6,723 +2.2%$458,686 -0.2%
    2016$6,575 -2.1%$459,640 +1.4%
    2015$6,716 -1.3%$453,230 +11%
    2014$6,807 $408,436
    Find assessor info on the county website

    Neighborhood: 32776

    Nearby schools

    GreatSchools rating
    Schools provided by the listing agent
    • Elementary: Sorrento Elementary
    • Middle: Mount Dora Middle
    • High: Mount Dora High

    Source: Stellar MLS. This data may not be complete. We recommend contacting the local school district to confirm school assignments for this home.

    Get a cash offer in 3 minutes
    Find out how much your home could sell for in as little as 3 minutes with a no-obligation cash offer.
    Estimated market value
    $933,900
    Get a cash offer in 3 minutes
    Find out how much your home could sell for in as little as 3 minutes with a no-obligation cash offer.
    Estimated market value
    $933,900