Skip main navigation
Off market
  • Zestimate®
    $760,500

    25433 W 113th Pl, Olathe, KS 66061

    5beds
    4baths
    3,637sqft
    SingleFamily
    Built in 2021
    0.34 Acres Lot
    $760,500 Zestimate®
    $209/sqft
    $5,062 Estimated rent

    Home value

    $760,500

    $715,000 - $806,000

    $5,062/mo

    Zestimate® history
    Loading
    Loading...

    Owner options

    List your home for rent

    $5,062/mo

    Rent Zestimate®

    Find your next renter with Zillow Rental Manager. Plus, with online applications, you can quickly screen prospective tenants – for free.

    Learn more

    $5,062/mo

    Rent Zestimate®

    Refinance and save

    $3,906/mo

    Est. payment

    Refinancing to a lower rate could help reduce your monthly payments and save thousands over the life of the loan.

    See today's rates

    $3,906/mo

    Est. payment

    Explore your selling options

    Work with a Zillow partner agent

    Leverage their expertise and Zillow's premium Showcase listings to get your home seen by more buyers.

    Get started

    List with your own agent

    Get your home in front of millions of buyers by listing it on Zillow.

    Learn how to do it

    Sell it yourself

    Take full control of how buyers see your home on Zillow by listing For Sale by Owner (FSBO).

    List your home

    What's special

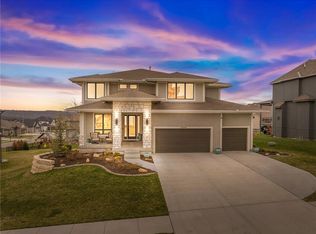
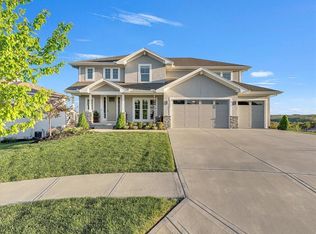
    At only 2 years young, this beautiful 2-story situated on a corner lot with exceptional curb appeal is a true haven of comfort and style. With its open floor plan, beautiful finishes, and thoughtful design, this residence offers the perfect blend of functionality and elegance. The main floor features an inviting entryway with a soaring ceiling, hardwood flooring and large windows, allowing natural light to fill the space and create a warm and welcoming atmosphere. A dedicated office with built-in workspace provides a quiet and productive environment for work or study. The great room becomes the heart of the home, boasting a stunning stone fireplace that adds a touch of sophistication and charm. The kitchen is a chef's dream, equipped with quartz countertops, a large island, stainless steel appliances, custom cabinets, and an adjoining dining area, creating the perfect space for family meals or entertaining guests. Also offered on the main floor is a bedroom and a full bathroom, providing flexibility for guest accommodation or a convenient main-level bedroom option. The second floor features the owner's suite; a true retreat, boasting a cathedral ceiling and a private ensuite that showcases dual vanity sinks, quartz counters, a stand-alone soaker tub, and a large walk-in closet. Three secondary bedrooms are also located on this floor, one with a private ensuite and the other two sharing a Hollywood bath. Additionally, the spacious laundry room on the second floor is equipped with lots of built-in storage, making laundry chores a breeze. The finished walk-out lower level expands the living space, featuring a comfortable family room and a dry bar, providing a great space for relaxation and entertaining. A bonus room offers additional flexibility, perfect for a home gym, playroom, or media room. The exterior of the home is beautifully landscaped and features a covered deck, equipped with privacy/sun shades, providing a serene outdoor retreat. 2023-08-29

    This property is not currently displayed as for sale or rent on Zillow. This may be different from what's on other websites or public sources.

    Facts & features

    Interior

    Bedrooms & bathrooms
    • Bedrooms: 5
    • Bathrooms: 4
    Heating
    • Forced air
    Features
    • Basement: Unfinished
    • Has fireplace: Yes
    • Fireplace features: wood stove
    Interior area
    • Total interior livable area: 3,637 sqft

    Property

    Parking
    • Total spaces: 3
    • Parking features: Garage - Attached
    Features
    • Exterior features: Stucco, Wood
    Lot
    • Size: 0.34 Acres
    Details
    • Parcel number: DP760500000081

    Construction

    Type & style
    • Home type: SingleFamily
    • Architectural style: Conventional
    Materials
    • Frame
    • Foundation: Concrete
    • Roof: Composition
    Condition
    • Year built: 2021

    Community & HOA

    Location
    • Region: Olathe

    Financial & listing details

    • Price per square foot: $209/sqft
    • Tax assessed value: $720,600
    • Annual tax amount: $9,355

    Price history

    DateEventPrice
    10/4/2023Sold--
    Source: Heartland MLS as distributed by MLS GRID #2444989 Report a problem
    7/17/2023Pending sale$725,000$199/sqft
    Source: ReeceNichols Real Estate #2444989 Report a problem
    7/17/2023Contingent$725,000$199/sqft
    Source: Heartland MLS as distributed by MLS GRID #2444989 Report a problem
    7/14/2023Listed for sale$725,000+29.5%$199/sqft
    Source: Heartland MLS as distributed by MLS GRID #2444989 Report a problem
    9/30/2021Sold--
    Source: Heartland MLS as distributed by MLS GRID #2301953 Report a problem
    4/12/2021Pending sale$559,950$154/sqft
    Source: Heartland MLS as distributed by MLS GRID #2301953 Report a problem
    3/10/2021Price change$559,950+1.8%$154/sqft
    Source: Heartland MLS as distributed by MLS GRID #2301953 Report a problem
    1/21/2021Listed for sale$549,950$151/sqft
    Source: Heartland MLS as distributed by MLS GRID #2301953 Report a problem

    Public tax history

    YearProperty taxesTax assessment
    2025$9,355 +0%$82,869 +1.3%
    2024$9,350 +13.4%$81,777 +14.7%
    2023$8,248 +4.3%$71,311 +12.2%
    2022$7,905 $63,549 +308.2%
    2021-- $15,570 +72.1%
    2020$1,510 $9,046 +154.1%
    2019-- $3,560
    Find assessor info on the county website

    Neighborhood: Cedar Creek

    Nearby schools

    GreatSchools rating
    Get a cash offer in 3 minutes
    Find out how much your home could sell for in as little as 3 minutes with a no-obligation cash offer.
    Estimated market value

    $760,500

    Get a cash offer in 3 minutes
    Find out how much your home could sell for in as little as 3 minutes with a no-obligation cash offer.
    Estimated market value

    $760,500