Skip main navigation
Sold
  • Price Unknown

    25449 W 113th Pl, Olathe, KS 66061

    5beds
    3,685sqft
    Single Family Residence
    Built in 2020
    0.26 Acres Lot
    $809,300 Zestimate®
    $--/sqft
    $4,814 Estimated rent

    Home value

    $809,300

    $753,000 - $874,000

    $4,814/mo

    Zestimate® history
    Loading
    Loading...

    Owner options

    List your home for rent

    $4,814/mo

    Rent Zestimate®

    Find your next renter with Zillow Rental Manager. Plus, with online applications, you can quickly screen prospective tenants – for free.

    Learn more

    $4,814/mo

    Rent Zestimate®

    Refinance and save

    $1,888/mo

    Est. payment

    Refinancing to a lower rate could help reduce your monthly payments and save thousands over the life of the loan.

    See today's rates

    $1,888/mo

    Est. payment

    Explore your selling options

    Work with a Zillow partner agent

    Leverage their expertise and Zillow's premium Showcase listings to get your home seen by more buyers.

    Get started

    List with your own agent

    Get your home in front of millions of buyers by listing it on Zillow.

    Learn how to do it

    Sell it yourself

    Take full control of how buyers see your home on Zillow by listing For Sale by Owner (FSBO).

    List your home

    What's special

    Screened porchLuxurious primary suiteGas firepitGas grill hookupOpen-concept kitchen and diningLarge walk-in showerDouble vanity
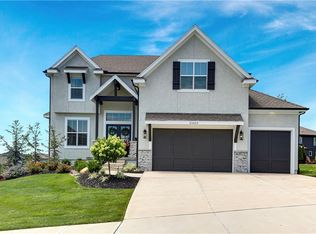
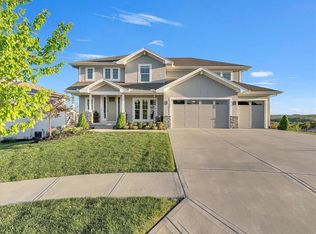
    Stunning 5-Bedroom 4.5 bathroom in an Amenity Filled Community! Why wait to build when this meticulously maintained gem is move-in ready? Only four years old, this home offers the pinnacle of luxury living in the prestigious Valley Ridge neighborhood of Cedar Creek. The Makenna floor plan, one of Gabriel Homes' most popular designs, is perfect for entertaining & daily living alike. Step inside to discover an open-concept kitchen & dining with gleaming island, ideal for gatherings. The chef's kitchen features GE Cafe Series appliances, beverage refrigerator, coffee bar, & huge walk-in pantry. Gleaming wide-plank rustic Hickory pre-finished wood floors flow throughout the main level, adding warmth and elegance. Glass French doors lead to Private/Quiet Office on main floor, fireplace with custom floating shelves in family room. Tall ceilings & light filled rooms Enjoy the screened porch complete w/gas grill hookup perfect for hosting BBQ's while enjoying a cool beverage, or simply taking in the views, walk-down steps to a beautifully landscaped backyard. The luxurious primary suite provides a serene retreat w/walk-in closet, double vanity & large walk-in shower . Three large bedrooms on second floor with laundry just down the hall. The finished walkout basement extends your living space with a 5th bedroom or workout room & full bath perfect for guests! Step outside to a partial covered concrete patio & a gas firepit, ideal for cozy evenings around the fire. Don't miss the opportunity to own this exceptional home that combines modern conveniences with timeless elegance. Schedule your showing today & experience all that this incredible property has to offer! Cedar Creek means access to an unparalleled amenity package, including: * Shadow Glen Golf Course* 65-acre sailing lake * Indoor gymnasium & clubhouse *Three lighted tennis courts & three pickleball courts * Three swimming pools * Private parks, ponds, & scenic mulched walking trails WELCOME HOME!

    Zillow last checked:

    Listing updated:

    Listed by:

    Lori Thomas 816-769-9551,

    Weichert, Realtors Welch & Com

    Bought with:

    Natasa Gacpar-Helixon, SP00236632

    ReeceNichols - Overland Park

    Source: Heartland MLS as distributed by MLS GRID,MLS#: 2532389MLS Logo

    Facts & features

    Interior

    Bedrooms & bathrooms
    • Bedrooms: 5
    • Bathrooms: 5
    • Full bathrooms: 4
    • 1/2 bathrooms: 1
    Primary bedroom
    • Features: Carpet, Walk-In Closet(s)
    • Level: Second
    • Dimensions: 21 x 15
    Bedroom 2
    • Features: Carpet, Ceiling Fan(s), Walk-In Closet(s)
    • Level: Second
    • Dimensions: 16 x 12
    Bedroom 3
    • Features: Carpet, Ceiling Fan(s)
    • Level: Second
    • Dimensions: 13 x 13
    Bedroom 5
    • Features: Carpet, Ceiling Fan(s)
    • Level: Second
    • Dimensions: 13 x 12
    Bedroom 5
    • Features: Carpet, Ceiling Fan(s)
    • Level: Lower
    • Dimensions: 14 x 10
    Primary bathroom
    • Features: Double Vanity, Natural Stone Floor, Separate Shower And Tub, Solid Surface Counter
    • Level: Second
    • Dimensions: 13 x 12
    Dining room
    • Features: Wood Floor
    • Level: First
    • Dimensions: 16 x 11
    Enclosed porch
    • Features: Ceiling Fan(s)
    • Level: First
    Other
    • Features: Built-in Features, Carpet, Indirect Lighting
    • Level: Lower
    • Dimensions: 16 x 16
    Great room
    • Features: Fireplace, Indirect Lighting
    • Level: First
    • Dimensions: 17 x 16
    Kitchen
    • Features: Kitchen Island, Wood Floor
    • Level: First
    • Dimensions: 16 x 15
    Laundry
    • Level: Second
    Office
    • Features: Built-in Features, Wood Floor
    • Level: First
    • Dimensions: 11 x 11
    Heating
    • Forced Air
    Cooling
    • Electric
    Appliances
    • Included: Cooktop, Dishwasher, Disposal, Double Oven, Exhaust Fan, Microwave, Refrigerator, Gas Range
    • Laundry: Bedroom Level
    Features
    • Cedar Closet, Ceiling Fan(s), Kitchen Island, Painted Cabinets, Smart Thermostat, Walk-In Closet(s)
    • Flooring: Carpet, Ceramic Tile, Wood
    • Doors: Storm Door(s)
    • Windows: Storm Window(s)
    • Basement: Basement BR,Finished,Full,Radon Mitigation System,Walk-Out Access
    • Number of fireplaces: 1
    • Fireplace features: Family Room, Gas Starter
    Interior area
    • Total structure area: 3,685
    • Total interior livable area: 3,685 sqft
    • Finished area above ground: 2,794
    • Finished area below ground: 891

    Property

    Parking
    • Total spaces: 3
    • Parking features: Attached, Garage Door Opener, Garage Faces Front
    • Attached garage spaces: 3
    Features
    • Patio & porch: Patio, Screened
    • Exterior features: Fire Pit
    • Spa features: Bath
    • Fencing: Other
    Lot
    • Size: 0.26 Acres
    Details
    • Parcel number: DP760500000080

    Construction

    Type & style
    • Home type: SingleFamily
    • Architectural style: Traditional
    • Property subtype: Single Family Residence
    Materials
    • Stone & Frame, Stucco, Wood Siding
    • Roof: Composition
    Condition
    • Year built: 2020
    Details
    • Builder model: Makenna
    • Builder name: Gabriel Homes

    Utilities & green energy

    • Sewer: Public Sewer
    • Water: Public

    Community & HOA

    Community
    • Security: Smoke Detector(s)
    • Subdivision: Cedar Creek - Valley Ridge
    HOA
    • Has HOA: Yes
    • Amenities included: Clubhouse, Community Center, Exercise Room, Golf Course, Party Room, Pickleball Court(s), Pool, Tennis Court(s), Trail(s)
    • Services included: All Amenities
    • HOA fee: $1,888 annually
    Location
    • Region: Olathe

    Financial & listing details

    • Tax assessed value: $797,400
    • Annual tax amount: $10,630
    • Date on market: 3/1/2025
    • Listing terms: Cash,Conventional,FHA,VA Loan
    • Ownership: Private
    • Road surface type: Paved

    Price history

    DateEventPrice
    5/2/2025Sold--
    Source: Heartland MLS as distributed by MLS GRID #2532389 Report a problem
    3/10/2025Pending sale$799,950$217/sqft
    Source: Heartland MLS as distributed by MLS GRID #2532389 Report a problem
    3/1/2025Listed for sale$799,950+1.5%$217/sqft
    Source: Heartland MLS as distributed by MLS GRID #2532389 Report a problem
    6/16/2024Listing removed--
    Source: Heartland MLS as distributed by MLS GRID #2479364 Report a problem
    6/3/2024Price change$788,000-1.4%$214/sqft
    Source: Heartland MLS as distributed by MLS GRID #2479364 Report a problem
    4/10/2024Listed for sale$799,000+6.5%$217/sqft
    Source: Heartland MLS as distributed by MLS GRID #2479364 Report a problem
    10/28/2022Sold--
    Source: Heartland MLS as distributed by MLS GRID #2400410 Report a problem
    8/30/2022Pending sale$750,000$204/sqft
    Source: Heartland MLS as distributed by MLS GRID #2400410 Report a problem
    8/30/2022Contingent$750,000$204/sqft
    Source: Heartland MLS as distributed by MLS GRID #2400410 Report a problem
    8/27/2022Listed for sale$750,000+56%$204/sqft
    Source: Heartland MLS as distributed by MLS GRID #2400410 Report a problem
    5/6/2021Sold--
    Source: Heartland MLS as distributed by MLS GRID #2257997 Report a problem
    1/7/2021Pending sale$480,640$130/sqft
    Source: Heartland MLS as distributed by MLS GRID #2257997 Report a problem

    Public tax history

    YearProperty taxesTax assessment
    2025$10,928 +2.8%$91,701 +4.2%
    2024$10,631 +6.3%$87,987 +2%
    2023$9,996 +28.7%$86,250 +36.7%
    2022$7,767 $63,101 +78.6%
    2021-- $35,328 +296.3%
    2020$1,400 $8,915 +154.1%
    2019-- $3,509
    Find assessor info on the county website

    Neighborhood: Cedar Creek

    Nearby schools

    GreatSchools rating
    Schools provided by the listing agent
    • Elementary: Cedar Creek
    • Middle: Mission Trail
    • High: Olathe West

    Source: Heartland MLS as distributed by MLS GRID. This data may not be complete. We recommend contacting the local school district to confirm school assignments for this home.

    Get a cash offer in 3 minutes
    Find out how much your home could sell for in as little as 3 minutes with a no-obligation cash offer.
    Estimated market value
    $809,300
    Get a cash offer in 3 minutes
    Find out how much your home could sell for in as little as 3 minutes with a no-obligation cash offer.
    Estimated market value
    $809,300