Thoughtfully enhanced, this home showcases select upgrades including fresh exterior paint and beautifully upgraded woodwork throughout. Interior highlights include hardwoods in the upstairs hallway, granite surfaces in the powder room and primary bath, a freestanding soaking tub, and generous walk-in closets and pantry with outlets. Designed for both everyday living and effortless entertaining, enjoy a covered deck and patio, a custom wood mantel with hearth, built-ins, and prewiring for smart home features including indoor/outdoor speakers.
Additional upgrades include Pella windows, a durable 50-year roof, passive radon system, and a fully fenced yard—all set on an extended lot offering extra space to roam.
Feel at ease in this welcoming, well-maintained community known for its friendly neighbors and strong sense of safety. Ideally located with convenient access to freeways and dining and just moments from a highly desirable elementary school. Residents enjoy exceptional amenities including a scenic lake for fishing and kayaking, resort-style pools, tennis and pickleball courts, and miles of walking trails—perfect for an active, connected lifestyle.
Sold
Price Unknown
25477 W 114th Ct, Olathe, KS 66061
4beds
2,796sqft
Single Family Residence
Built in 2020
0.38 Acres Lot
$728,300 Zestimate®
$--/sqft
$3,912 Estimated rent
Home value
$728,300
$685,000 - $772,000
$3,912/mo
Zestimate® history
Owner options
List your home for rent
$3,912/mo
Rent Zestimate®
Find your next renter with Zillow Rental Manager. Plus, with online applications, you can quickly screen prospective tenants – for free.
$3,912/mo
Rent Zestimate®
Refinance and save
$935/mo
Est. payment
Refinancing to a lower rate could help reduce your monthly payments and save thousands over the life of the loan.
$935/mo
Est. payment
Explore your selling options
Work with a Zillow partner agent
Leverage their expertise and Zillow's premium Showcase listings to get your home seen by more buyers.
Get startedList with your own agent
Get your home in front of millions of buyers by listing it on Zillow.
Learn how to do itSell it yourself
Take full control of how buyers see your home on Zillow by listing For Sale by Owner (FSBO).
List your homeWhat's special
Zillow last checked:
Listing updated:
Listed by:
Sheila Dalrymple 913-980-0858,
Seek Real Estate,
Barb Hendricks 913-267-2156,
Seek Real Estate
Bought with:
Andrea Hunter, SP00221812
Parkway Real Estate LLC
Source: Heartland MLS as distributed by MLS GRID,MLS#: 2614988
Facts & features
Interior
Bedrooms & bathrooms
- Bedrooms: 4
- Bathrooms: 4
- Full bathrooms: 3
- 1/2 bathrooms: 1
Primary bedroom
- Features: Walk-In Closet(s)
- Level: Second
Bedroom 2
- Features: All Carpet
- Level: Second
Bedroom 3
- Features: All Carpet
- Level: Second
Bedroom 4
- Features: All Carpet
- Level: Second
Primary bathroom
- Features: Ceramic Tiles, Double Vanity, Separate Shower And Tub
- Level: Second
Bathroom 2
- Features: Ceramic Tiles
- Level: Second
Bathroom 3
- Features: Ceramic Tiles
- Level: Second
Dining room
- Level: First
Great room
- Features: Fireplace
- Level: First
Half bath
- Features: Ceramic Tiles
- Level: First
Kitchen
- Features: Kitchen Island, Pantry
- Level: First
Laundry
- Features: Ceramic Tiles
- Level: Second
Heating
- Forced Air
Cooling
- Electric
Appliances
- Included: Cooktop, Dishwasher, Disposal, Exhaust Fan, Humidifier, Microwave, Stainless Steel Appliance(s), Under Cabinet Appliance(s)
- Laundry: Laundry Room, Upper Level
Features
- Custom Cabinets, Kitchen Island, Sauna, Vaulted Ceiling(s), Walk-In Closet(s)
- Flooring: Carpet, Wood
- Windows: Thermal Windows
- Basement: Concrete,Unfinished,Sump Pump,Walk-Out Access
- Number of fireplaces: 1
- Fireplace features: Dining Room, Gas, Great Room
Interior area
- Total structure area: 2,796
- Total interior livable area: 2,796 sqft
- Finished area above ground: 2,796
- Finished area below ground: 0
Property
Parking
- Total spaces: 3
- Parking features: Attached, Garage Faces Front
- Attached garage spaces: 3
Features
- Patio & porch: Patio, Porch
Lot
- Size: 0.38 Acres
- Features: City Limits
Details
- Parcel number: DP760500000085
Construction
Type & style
- Home type: SingleFamily
- Architectural style: Traditional
- Property subtype: Single Family Residence
Materials
- Frame
- Roof: Composition
Condition
- Year built: 2020
Details
- Builder model: Galoway
- Builder name: Drees Built Homes
Utilities & green energy
- Sewer: Public Sewer
- Water: Public
Community & HOA
Community
- Subdivision: Cedar Creek - Valley Ridge
HOA
- Has HOA: Yes
- Amenities included: Clubhouse, Exercise Room, Golf Course, Play Area, Sauna, Pool, Tennis Court(s), Trail(s)
- HOA fee: $935 semi-annually
- HOA name: Cedar Creek
Location
- Region: Olathe
Financial & listing details
- Tax assessed value: $698,100
- Annual tax amount: $9,871
- Date on market: 4/23/2026
- Listing terms: Cash,Conventional,FHA,VA Loan
- Ownership: Private
- Road surface type: Paved
Price history
| Date | Event | Price |
|---|---|---|
| 5/21/2026 | Sold | -- |
Source:  Heartland MLS as distributed by MLS GRID #2614988 Report a problem Heartland MLS as distributed by MLS GRID #2614988 Report a problem | ||
| 4/24/2026 | Pending sale | $725,000$259/sqft |
Source: Heartland MLS as distributed by MLS GRID #2614988 Report a problem | ||
| 4/23/2026 | Listed for sale | $725,000+27.9%$259/sqft |
Source: Heartland MLS as distributed by MLS GRID #2614988 Report a problem | ||
| 5/6/2021 | Sold | -- |
Source: Heartland MLS as distributed by MLS GRID #45001_2258101 Report a problem | ||
| 1/8/2021 | Pending sale | $566,850$203/sqft |
Source: Heartland MLS as distributed by MLS GRID #HMS2258101 Report a problem | ||
Public tax history
| Year | Property taxes | Tax assessment |
|---|---|---|
| 2025 | $9,870 -0.2% | $80,282 +1.1% |
| 2024 | $9,891 +19.5% | $79,442 +11% |
| 2023 | $8,279 +3.7% | $71,576 +12% |
| 2022 | $7,980 | $63,917 +78.4% |
| 2021 | -- | $35,823 +294% |
| 2020 | $1,549 | $9,092 +8727.2% |
| 2019 | -- | $103 |
Find assessor info on the county website
Neighborhood: Cedar Creek
Nearby homes
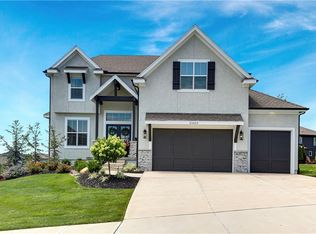
- $--5 bd4 ba3.6k sqft25433 W 113th Pl, Olathe, KS 66061Sold
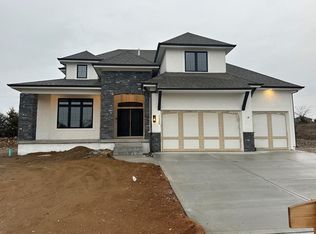
- $--5 bd5 ba3.5k sqft11522 S Houston St, Olathe, KS 66061Sold
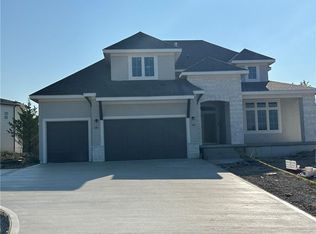
- $--7 bd6 ba4.7k sqft11577 S Houston St, Olathe, KS 66061Sold
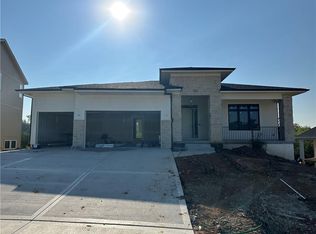
- $--4 bd4 ba3.5k sqft11573 S Houston St, Olathe, KS 66061Sold
- $--4 bd4 ba2.7k sqft11580 S Mize Rd, Olathe, KS 66061Sold
- $695,5005 bd4 ba2.7k sqft25465 W 113th Pl, Olathe, KS 66061Off Market
- $--5 bd5 ba3.6k sqft25449 W 113th Pl, Olathe, KS 66061Sold
- $692,7004 bd4 ba2.7k sqft11395 S Garden St, Olathe, KS 66061Off Market
Nearby schools
GreatSchools rating
- 8/10Cedar Creek Elementary SchoolGrades: PK-5Distance: 0.4 mi
- 8/10Mission Trail Middle SchoolGrades: 6-8Distance: 1.9 mi
- 9/10Olathe West High SchoolGrades: 9-12Distance: 2.9 mi
Schools provided by the listing agent
- Elementary: Cedar Creek
- Middle: Mission Trail
- High: Olathe West
Source: Heartland MLS as distributed by MLS GRID. This data may not be complete. We recommend contacting the local school district to confirm school assignments for this home.
Get a cash offer in 3 minutes
Find out how much your home could sell for in as little as 3 minutes with a no-obligation cash offer.
Estimated market value
$728,300
Get a cash offer in 3 minutes
Find out how much your home could sell for in as little as 3 minutes with a no-obligation cash offer.
Estimated market value
$728,300
- Kansas
- Johnson County
- Olathe
- 66061
- Cedar Creek
- 25477 W 114th Ct
Nearby cities
Nearby neighborhoods
Nearby zip codes
Other Olathe Topics
