Skip main navigation
Off market
  • $1,059,500

    2544 N Emerson St, Denver, CO 80205

    3beds
    2,907sqft
    SingleFamily
    Built in 1900
    3,920 Square Feet Lot
    $1,059,500 Zestimate®
    $364/sqft
    $4,582 Estimated rent

    Home value

    $1,059,500

    $975,000 - $1.15M

    $4,582/mo

    Zestimate® history
    Loading
    Loading...

    Owner options

    List your home for rent

    $4,582/mo

    Rent Zestimate®

    Find your next renter with Zillow Rental Manager. Plus, with online applications, you can quickly screen prospective tenants – for free.

    Learn more

    $4,582/mo

    Rent Zestimate®

    Refinance and save

    $6,047/mo

    Est. payment

    Refinancing to a lower rate could help reduce your monthly payments and save thousands over the life of the loan.

    See today's rates

    $6,047/mo

    Est. payment

    Explore your selling options

    Work with a Zillow partner agent

    Leverage their expertise and Zillow's premium Showcase listings to get your home seen by more buyers.

    Get started

    List with your own agent

    Get your home in front of millions of buyers by listing it on Zillow.

    Learn how to do it

    Sell it yourself

    Take full control of how buyers see your home on Zillow by listing For Sale by Owner (FSBO).

    List your home

    What's special

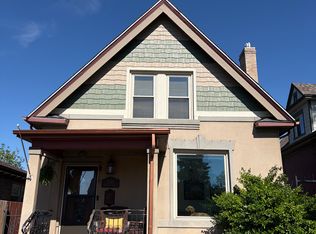
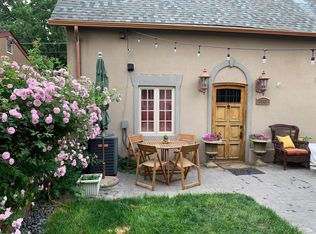
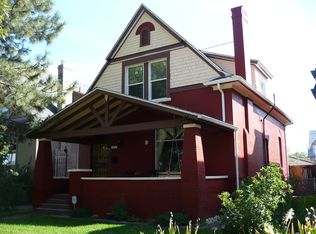
    Breathtaking Turn Of The Century Victorian. The Main House Features 3 Bedroom, 3 Baths And A Finished Basement Total Finished Sqft 1884. Stunning Updates In Both Homes Includes Remodeled Kitchens With Slab Granite, Brazilian Cherry Floors, Exposed Brick Walls, Update Baths, Iron Railings And Banisters, 10 Foot Ceilings, 8 Foot Knotty Alder Doors, Coliseum Tile, High End Stainless Appliances, Stucco Exteriors. Stamped Concrete Walk Ways, And Patios. 2-Car Carport With Electric Gate to Alley And Garden Area. Just 1 Block To The Light Rail And Less Than A Half Of A Mile To Downtown Denver. Convenient To Everything Denver Has To Offer.

    This property is off market, which means it's not currently listed for sale or rent on Zillow. This may be different from what's available on other websites or public sources.

    Facts & features

    Interior

    Bedrooms & bathrooms
    • Bedrooms: 3
    • Bathrooms: 3
    • Full bathrooms: 1
    • 3/4 bathrooms: 1
    • 1/2 bathrooms: 1
    Heating
    • Forced air, Gas
    Cooling
    • Central
    Appliances
    • Included: Dishwasher, Dryer, Garbage disposal, Microwave, Range / Oven, Refrigerator, Washer
    • Laundry: In Unit
    Features
    • Flooring: Tile, Hardwood
    • Basement: Finished
    • Has fireplace: Yes
    Interior area
    • Total interior livable area: 2,907 sqft

    Property

    Parking
    • Total spaces: 2
    • Parking features: Carport, Off-street, Garage
    Features
    • Exterior features: Stucco
    • Has view: Yes
    • View description: City, Mountain
    Lot
    • Size: 3,920 sqft
    Details
    • Parcel number: 0235206004000

    Construction

    Type & style
    • Home type: SingleFamily
    Materials
    • Roof: Other
    Condition
    • Year built: 1900

    Community & neighborhood

    Location
    • Region: Denver

    Other

    Other facts
    • Appliances \ Appliances \ Microwave Oven
    • Appliances \ Appliances \ Refrigerator (Kitchen)
    • Balcony
    • CoListAgentEmail \ pwmitzel@gmail.com
    • CoListAgentFullName \ Peter Mitzelfeld
    • Elementary School: Gilpin
    • ExteriorFeatures \ Dog Run
    • ExteriorFeatures \ Fence
    • ExteriorFeatures \ Garden Area
    • ExteriorFeatures \ Yard
    • Floor Covering: Wood
    • Flooring: Wood
    • Heating system: Forced Air
    • Heating system: Gas
    • Heating: Gas
    • High School: Manual
    • Laundry: In Unit
    • MLS Listing ID: 7656316
    • MLS Name: REcolorado Metrolist ZDDP (REcolorado Metrolist ZDDP)
    • Middle School: Cole Arts And Science Academy
    • MlsStatus \ Active
    • OpenParkingSpaces \ 0
    • Other Exterior Features \ ExteriorFeatures \ Dog Run
    • Other Exterior Features \ ExteriorFeatures \ Fence
    • Other Exterior Features \ ExteriorFeatures \ Front Porch
    • Other Exterior Features \ ExteriorFeatures \ Garden Area
    • Other Exterior Features \ ExteriorFeatures \ Patio
    • Other Exterior Features \ ExteriorFeatures \ Yard
    • Other Interior Features \ LaundryFeatures \ Washer/Dryer Included
    • PropertySubType \ Rental
    • School District: Denver 1
    • StructureType \ 2 Story
    • Type and Style \ PropertySubType \ Rental
    • Type and Style \ StructureType \ 2 Story
    • View
    • View Type: City
    • View Type: Mountain(s)

    Price history

    DateEventPrice
    10/19/2019Listing removed$3,200$1/sqft
    Source: Swan Realtor Group Brokerage #7656316 Report a problem
    9/29/2019Price change$3,200-8.6%$1/sqft
    Source: Swan Realtor Group Brokerage #7656316 Report a problem
    9/11/2019Price change$3,500-7.9%$1/sqft
    Source: Swan Realtor Group Brokerage #7656316 Report a problem
    8/19/2019Price change$3,800-10.6%$1/sqft
    Source: Swan Realtor Group Brokerage #7656316 Report a problem
    8/2/2019Listed for rent$4,250$1/sqft
    Source: Sophisticated Properties Report a problem
    12/18/2014Sold$582,000-3%$200/sqft
    Source: Public Record Report a problem
    8/17/2014Listing removed$600,000$206/sqft
    Source: RE/MAX Professionals #1980713 Report a problem
    8/2/2014Listed for sale$600,000+46.7%$206/sqft
    Source: RE/MAX Professionals #1980713 Report a problem
    5/6/2012Listing removed$409,000$141/sqft
    Source: Kentwood Companies #1072648 Report a problem
    3/10/2012Listed for sale$409,000+48.7%$141/sqft
    Source: Active Website #1072648 Report a problem
    4/24/2006Sold$275,000+27.3%$95/sqft
    Source: Public Record Report a problem
    2/27/2006Sold$216,000+35%$74/sqft
    Source: Public Record Report a problem
    2/3/2000Sold$160,000$55/sqft
    Source: Public Record Report a problem

    Public tax history

    YearProperty taxesTax assessment
    2024$5,147 +0.3%$66,430 -4.8%
    2023$5,133 +3.6%$69,780 +8.1%
    2022$4,955 +20.2%$64,550 -2.8%
    2021$4,122 +2.9%$66,400 +19.5%
    2020$4,006 +8.9%$55,555 -0.7%
    2019$3,677 $55,944 +17.7%
    2018$3,677 +0.3%$47,530
    2017$3,666 +12.5%$47,530 +13.9%
    2016$3,260 +32.4%$41,730
    2015$2,462 0%$41,730 +40.8%
    2014$2,463 +101.5%$29,640 +60.6%
    2006$1,222 +13.7%$18,460
    2005$1,075 $18,460

    Find assessor info on the county website

    Neighborhood: Five Points

    Nearby schools

    GreatSchools rating
    Schools provided by the listing agent
    • Elementary: Whittier E-8
    • Middle: Whittier E-8
    • High: Manual
    • District: Denver 1

    Source: The MLS. This data may not be complete. We recommend contacting the local school district to confirm school assignments for this home.

    Get a cash offer in 3 minutes
    Find out how much your home could sell for in as little as 3 minutes with a no-obligation cash offer.
    Estimated market value
    $1,059,500
    Get a cash offer in 3 minutes
    Find out how much your home could sell for in as little as 3 minutes with a no-obligation cash offer.
    Estimated market value
    $1,059,500