PRIVATE RIVER VALLEY ACREAGE: 2-storey with detached triple garage (34Wx24L, 220V, insulated) on 17.68 acres OUT OF SUBDIVISION, just west of Genesee Bridge Boat Launch on the North Sask River. HUGE 4,530 sq ft (plus full basement) home with massive bachelor suite connected by a fully enclosed breezeway/mudroom. On the main level: front office/bedroom, large formal dining room, living room w/ wood-burning fireplace, 2-pc powder room w/ laundry and a gourmet kitchen with centre island, built-in dishwasher, wall oven and walk-in pantry. Upstairs: 2 full bathrooms and 3 large bedrooms including the owner’s suite with walk-in closet & 3-pc ensuite. Basement: bedroom, 2-pc powder room, spacious rec area and plenty of storage space. BACHLORE SUITE: main floor with 4-piece bathroom, kitchenette and walk-in closet; upstairs 24’x32’ bonus room with sink, drawers & counter space. Outside: covered decks, fire pit, garden beds, chicken coop & run & storage sheds. So much opportunity on this peaceful, treed acreage.
For sale
C$860,000
2544 State Highway 770, Leduc County, AB T0C 2T0
6beds
4,531sqft
Single Family Residence
Built in 1998
17.68 Acres Lot
$-- Zestimate®
C$190/sqft
C$-- HOA
What's special
Large formal dining roomBuilt-in dishwasherWall ovenWalk-in pantryCovered decksFire pitGarden beds
- 96 days |
- 49 |
- 6 |
Zillow last checked:
Listing updated:
Listed by:
Carson K Beier,
Royal LePage Noralta Real Estate
Source: RAE,MLS®#: E4488497
Facts & features
Interior
Bedrooms & bathrooms
- Bedrooms: 6
- Bathrooms: 5
- Full bathrooms: 3
- 1/2 bathrooms: 2
Primary bedroom
- Level: Upper
Family room
- Level: Basement
- Area: 202.8
- Dimensions: 12 x 16.9
Heating
- Baseboard, Hot Water, Natural Gas
Appliances
- Included: Dishwasher-Built-In, Dryer, Hood Fan, Oven-Built-In, Oven-Microwave, Refrigerator, Stove-Gas, Washer, Refrigerators-Two
Features
- Bar, Ceiling 9 ft., No Smoking Home, Wet Bar, Workshop
- Flooring: Hardwood, Laminate Flooring
- Basement: Full, Finished
- Fireplace features: Wood, Stone Facing
Interior area
- Total structure area: 4,531
- Total interior livable area: 4,531 sqft
Property
Parking
- Total spaces: 6
- Parking features: Insulated, RV Parking, Triple Garage Detached, R.V. Storage, Garage Opener
- Garage spaces: 3
Features
- Levels: 2 Storey,3
- Patio & porch: Deck, Front Porch
- Exterior features: Private Setting, Vegetable Garden, Dog Run-Fenced In, Fire Pit
- Has view: Yes
- View description: Ravine View, River Valley View, River, River View
- Has water view: Yes
- Water view: Ravine View,River Valley View,River View
- Waterfront features: Boating
Lot
- Size: 17.68 Acres
- Features: Hillside, Private Setting, Recreation Use, Rolling Land, Treed Lot, Vegetable Garden
- Topography: Hilly,Rolling
Details
- Additional structures: Storage Shed
Construction
Type & style
- Home type: SingleFamily
- Property subtype: Single Family Residence
Materials
- Split Log, Wood Siding
- Foundation: Preserved Wood
Condition
- Year built: 1998
Utilities & green energy
- Electric: 220 Volt Wiring
- Water: Drilled Well
Community & HOA
Location
- Region: Leduc County
Financial & listing details
- Price per square foot: C$190/sqft
- Date on market: 5/19/2026
- Ownership: Private
- Road surface type: Paved
Price history
Price history is unavailable.
Public tax history
Tax history is unavailable.
Climate risks
Neighborhood: T0C
Nearby schools
GreatSchools rating
No schools nearby
We couldn't find any schools near this home.
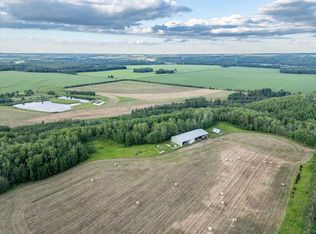
- C$749,000158 acresTownship 512a Rr 31 Rural, Leduc County, AB T0C2T0Lot/Land
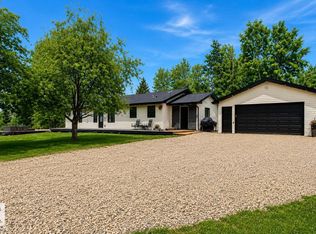
- C$949,9006 bd4 ba1.4k sqft2508 Township Rd #513, Rural Parkland County, AB T7Y3H8New Construction
- C$679,0006 bd4 ba2k sqft51515 Range Rd #32-A, Parkland County, AB T0E0N0For Sale

- C$2,200,0003 bd4 ba2k sqft3115 Hgh Way #627, Parkland County, AB T7Z2L3For Sale

- C$619,9003 bd3 ba1.6k sqft2011 Township Rd #510-11, Parkland County, AB T7Y2N4For Sale
- C$265,0001 bd1 ba1.1k sqft2415 Township Rd #521, Parkland County, AB T0E0H0For Sale
- C$2,200,0006 bd4 ba5.5k sqft52111 Range Rd #25-16, Rural Parkland County, AB T7Y2M4For Sale
- C$399,9002 bd-- ba431 sqft52123 Range Rd #25, Parkland County, AB T0E0H0For Sale
Similar homes
- C$1,225,0004 bd4 ba2.2k sqft27113 Township Road 522, Parkland County, AB T7X 3N1For Sale
 MLS ID #E4495298, Ian S Kondics, RE/MAX PREFERRED CHOICE. RAE
 - C$899,9005 bd4 ba2.7k sqft1180 Genesis Lake Blvd, Stony Plain, AB T7Z 0K5For Sale
 MLS ID #E4496014, Jeremy Samuel, MaxWell Polaris. RAE
 - C$739,0003 bd3 ba2.3k sqft12 Cobblestone Gate, Spruce Grove, AB T7X 4E4For Sale
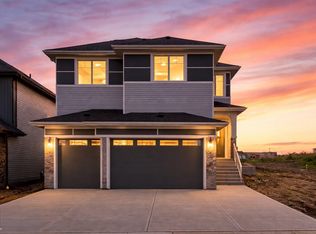 MLS ID #E4501749, Katie Crawford, RE/MAX PREFERRED CHOICE. RAE
 - C$650,0003 bd3 ba2.3k sqft19 Holt Cv, Spruce Grove, AB T7X 2W9For Sale
 MLS ID #E4502192, Tyson V Moroz, Royal LePage Noralta Real Estate. RAE
 - C$679,0004 bd3 ba2.4k sqft159 Graybriar Dr, Stony Plain, AB T7Z 0M7For SaleMLS ID #E4503250, Deep Nirwan, LPT Realty. RAE
- C$634,8004 bd3 ba2.3k sqft72 Hemingway Cres, Spruce Grove, AB T7X 2L6For SaleMLS ID #E4495089, Jiya Bhalla, Exp Realty. RAE
