Skip main navigation
Off market
Street View
  • $212,200

    2545 Grayford Walk, Saint Louis, MO 63129

    3beds
    2baths
    1,536sqft
    Townhouse
    Built in 1984
    1,306 Square Feet Lot
    $212,200 Zestimate®
    $138/sqft
    $1,878 Estimated rent

    Home value

    $212,200

    $199,000 - $225,000

    $1,878/mo

    Zestimate® history
    Loading
    Loading...

    Owner options

    List your home for rent

    $1,878/mo

    Rent Zestimate®

    Find your next renter with Zillow Rental Manager. Plus, with online applications, you can quickly screen prospective tenants – for free.

    Learn more

    $1,878/mo

    Rent Zestimate®

    Refinance and save

    $1,846/mo

    Est. payment

    Refinancing to a lower rate could help reduce your monthly payments and save thousands over the life of the loan.

    See today's rates

    $1,846/mo

    Est. payment

    Explore your selling options

    Work with a Zillow partner agent

    Leverage their expertise and Zillow's premium Showcase listings to get your home seen by more buyers.

    Get started

    List with your own agent

    Get your home in front of millions of buyers by listing it on Zillow.

    Learn how to do it

    Sell it yourself

    Take full control of how buyers see your home on Zillow by listing For Sale by Owner (FSBO).

    List your home

    What's special

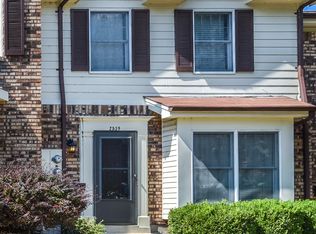
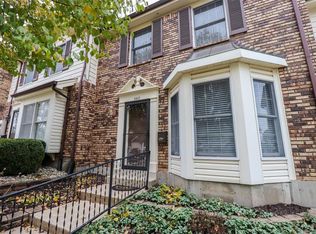
    Fresh paintNew floorsCommunity poolSpacious interiorNew stainless steel appliancesBay windows

    This home is in a quiet neighborhood, nestled in the Oakville School District, with two preferred parking spots. This home has been completely updated from the ground up. It features new floors, bay windows, new stainless steel appliances, a new AC/Heater, spacious interior, new garbage disposal, fresh paint, a community pool, and a very soft carpet throughout the upstairs. Minimum Requirements -Credit score of at least 620 FICO or 580 for Veterans (Most Important Requirement) -No Bankruptcy, Foreclosure, Felonies, or Car repositions last two years. Pets Allowed Up to two pets are allowed, only cats and dogs, $75 monthly fee per pet. Parking Two parking spots are located in front of the property. Due Rent, Late Fees, and fees Rent is due on the 1st of each month; a late charge of 75 dollars will be added to rent if payment is five days late. There will be a $50 reversal fee if check bounces. After one month of delinquent rent, the tenant will be evicted, and the security deposit and last month's rent will be forfeit. No exceptions. Maintenance request will be submitted through Zillow or Apartments.com the Landlord can be reached via email or text message. Policies -No Smoking -No illegal activities -Must follow HOA guidelines -Renter must keep home in good condition -Renter will be responsible for any negligence-related damages to property unrelated to general wear and tear. Security deposit return Upon accepting the lease, the landlord and renter will walk through the property, cataloging the property's condition via pictures and descriptions. Upon completion, both parties will agree on the state of the property. Once the lease has expired and the renter turns back the property, the landlord will assess the property and return an itemized list of repairs to the renter. The remaining security deposit will be returned to the renter. Security Deposit/Last Month's Rent -($1,800 Security deposit) -(Last month's rent was $1800) -Total Due upon signing lease: $3,600 Renter is responsible for -Gas -Water -Electric -Internet -Sewage The owner will cover -HOA -Trash -Landscaping/Special assessments -Pool

    This property is off market, which means it's not currently listed for sale or rent on Zillow. This may be different from what's available on other websites or public sources.
    Facts & features

    Interior

    Bedrooms & bathrooms
    • Bedrooms: 3
    • Bathrooms: 2.5
    Heating
    • Forced air, Gas
    Cooling
    • Other
    Appliances
    • Included: Dryer, Washer
    • Laundry: In Unit
    Features
    • Flooring: Hardwood
    • Basement: None
    Interior area
    • Total interior livable area: 1,536 sqft

    Property

    Parking
    • Parking features: Off-street
    Features
    • Exterior features: Brick
    Lot
    • Size: 1,306 Square Feet
    Details
    • Parcel number: 30H111321

    Construction

    Type & style
    • Home type: Townhouse
    Materials
    • Frame
    Condition
    • Year built: 1984

    Community & HOA

    HOA
    • Has HOA: Yes
    • HOA fee: $410 monthly
    Location
    • Region: Saint Louis

    Financial & listing details

    • Price per square foot: $138/sqft
    • Tax assessed value: $198,500
    • Annual tax amount: $2,366

    Price history

    DateEventPrice
    7/31/2022Listing removed--
    Source: Zillow Rental Manager Report a problem
    7/28/2022Listed for rent$1,800$1/sqft
    Source: Zillow Rental Manager Report a problem
    10/11/2019Sold--
    Source: MARIS #19060675 Report a problem
    9/3/2019Pending sale$125,000$81/sqft
    Source: Coldwell Banker Gundaker - Chesterfield / Wildwood #19060675 Report a problem
    8/29/2019Listed for sale$125,000$81/sqft
    Source: Coldwell Banker Gundaker #19060675 Report a problem
    12/7/1999Sold--
    Source: Public Record Report a problem

    Public tax history

    YearProperty taxesTax assessment
    2025$2,366 -3.1%$37,720 +4.1%
    2024$2,443 +1.3%$36,220
    2023$2,412 +36.2%$36,220 +36%
    2022$1,771 +3.3%$26,630
    2021$1,715 +3.7%$26,630 +9.1%
    2020$1,653 +9.8%$24,400
    2019$1,506 $24,400 +21.4%
    2018$1,506 $20,100
    2017$1,506 +0.1%$20,100 +5.3%
    2016$1,504 +1.1%$19,080
    2015$1,488 $19,080 +14%
    2014$1,488 +22.5%$16,740
    2013$1,215 $16,740 -20.4%
    2012-- $21,030
    2011-- $21,030 -9.8%
    2010$1,503 +4.2%$23,310
    2009$1,442 -3.5%$23,310 -8.7%
    2008$1,495 +26.7%$25,520
    2007$1,180 $25,520 +38.8%
    2006$1,180 -3%$18,390
    2005$1,216 $18,390 +10.5%
    2003-- $16,650 +8.1%
    2002$1,106 +14.3%$15,400
    2001$968 $15,400
    Find assessor info on the county website

    Neighborhood: 63129

    Nearby schools

    GreatSchools rating
    Schools provided by the listing agent
    • Elementary: Oakville Elem.
    • Middle: Bernard Middle
    • High: Oakville Sr. High
    • District: Mehlville R-IX

    Source: The MLS. This data may not be complete. We recommend contacting the local school district to confirm school assignments for this home.

    Get a cash offer in 3 minutes
    Find out how much your home could sell for in as little as 3 minutes with a no-obligation cash offer.
    Estimated market value
    $212,200
    Get a cash offer in 3 minutes
    Find out how much your home could sell for in as little as 3 minutes with a no-obligation cash offer.
    Estimated market value
    $212,200