Discover this practically new home nestled on approximately 4 acres. The 1,235 sq. ft. home has Andersen windows, European hardwood floors, and tile, two bedrooms, 2 baths, large primary bedroom with ensuite, and walk in closet. Separate laundry room for stackable washer and dryer and shelving for linens. Eleven-foot ceilings with custom design. Tile in the kitchen with Cortz counter tops, bar, pantry, cabinets all wood with self-closing hardware and pull-out shelving. Oven has convection and air fryer. Composite wood deck off sunroom. Foam insulation, instant hot water heater. Detached garage is 22X24; Barn is 20X32; Storage building 12X16; Utility garage 17X25. Fencing, grape vines, peach tree, plum, fig and pear trees. Sunroom has a closet and could be converted to a third bedroom. Unique property approximately 15 minutes to Trenton, 45 minutes to Chattanooga.
For sale
$279,000
2546 County Road 141, Ider, AL 35981
2beds
1,235sqft
Single Family Residence
Built in 2025
4 Acres Lot
$277,900 Zestimate®
$226/sqft
$-- HOA
What's special
Instant hot water heaterCortz countertopsTwo bedroomsTile in the kitchenAndersen windowsEuropean hardwood floorsGrape vines
- 21 days
- 353
- 32
Likely to sell faster than
Zillow last checked:
Listing updated:
Listed by:
Careyee W Bell 423-240-0208,
Century 21 BELLORA
Source: Greater Chattanooga Realtors,MLS#: 1543283
Facts & features
Interior
Bedrooms & bathrooms
- Bedrooms: 2
- Bathrooms: 2
- Full bathrooms: 2
Primary bedroom
- Level: First
- Area: 294
- Dimensions: 21 x 14
Bedroom
- Level: First
- Area: 120
- Dimensions: 10 x 12
Primary bathroom
- Level: First
- Area: 60
- Dimensions: 10 x 6
Bathroom
- Level: First
Dining room
- Level: First
Kitchen
- Level: First
Living room
- Level: First
Sunroom
- Level: First
- Area: 160
- Dimensions: 10 x 16
Heating
- Central, Electric
Cooling
- Central Air, Ceiling Fan(s), Electric
Appliances
- Included: Convection Oven, Dishwasher, Electric Range, Free-Standing Electric Oven, Free-Standing Refrigerator, Instant Hot Water, Microwave, Refrigerator, Self Cleaning Oven, Tankless Water Heater
- Laundry: Electric Dryer Hookup, Laundry Room, Main Level, Washer Hookup
Features
- Breakfast Bar, Ceiling Fan(s), Eat-in Kitchen, High Ceilings, Pantry, Walk-In Closet(s), En Suite
- Flooring: Ceramic Tile, Hardwood
- Windows: Vinyl Frames
- Basement: Crawl Space
- Has fireplace: Yes
- Fireplace features: Living Room
Interior area
- Total structure area: 1,235
- Total interior livable area: 1,235 sqft
- Finished area above ground: 1,235
Property
Parking
- Total spaces: 1
- Parking features: Concrete, Driveway, Garage, Off Street, Garage Faces Front
- Garage spaces: 1
Features
- Levels: One
- Stories: 1
- Patio & porch: Deck, Porch - Covered
- Exterior features: None
- Spa features: None
- Fencing: Back Yard,Wire
Lot
- Size: 4 Acres
- Dimensions: 4 acres
- Features: Back Yard, Cleared, Farm, Front Yard, Rural
Details
- Additional structures: Barn(s), Equipment Building, Garage(s), Outbuilding, Storage
- Parcel number: 0309300000003.001
Construction
Type & style
- Home type: SingleFamily
- Architectural style: Contemporary
- Property subtype: Single Family Residence
Materials
- Vinyl Siding
- Foundation: Block
- Roof: Metal
Condition
- Updated/Remodeled
- New construction: No
- Year built: 2025
Details
- Warranty included: Yes
Utilities & green energy
- Sewer: Septic Tank
- Water: Public
- Utilities for property: Electricity Connected, Phone Available, Propane, Water Connected
Community & HOA
Community
- Features: None
- Subdivision: None
HOA
- Has HOA: No
Location
- Region: Ider
Financial & listing details
- Price per square foot: $226/sqft
- Tax assessed value: $1,520
- Date on market: 9/23/2026
- Listing terms: Cash,Conventional,FHA,USDA Loan,VA Loan
- Inclusions: Kitchen appliances
- Road surface type: Asphalt
Estimated market value
$277,900
$264,000 - $292,000
$1,688/mo
Price history
| Date | Event | Price |
|---|---|---|
| 9/23/2026 | Listed for sale | $279,000$226/sqft |
Source: Greater Chattanooga Realtors #1543283 Report a problem | ||
Public tax history
| Year | Property taxes | Tax assessment |
|---|---|---|
| 2025 | -- | $160 |
| 2024 | -- | $160 |
| 2023 | $6 -11.1% | $160 -11.1% |
| 2022 | $6 +50% | $180 +50% |
| 2021 | $4 -45.5% | $120 -45.5% |
| 2020 | $8 | $220 |
| 2017 | $8 | $220 |
Find assessor info on the county website
Monthly payment
Est. payment
Payment breakdown
Explore the cost of this home by adjusting the details. Changes won't be saved.Climate risks
Neighborhood: 35981
Nearby schools
Schools provided by the listing agent
- Elementary: Ider Elementary
- Middle: Ider Middle
- High: Ider High
Source: Greater Chattanooga Realtors. This data may not be complete. We recommend contacting the local school district to confirm school assignments for this home.
Similar homes
- $279,9002 bd2 ba1.2k sqft39967 Us Highway 11, Valley Head, AL 35989For Sale
 MLS ID #21927528, Ashley Manning. ValleyMLS
 - $179,0003 bd2 ba1.4k sqft7038 State Highway 75, Ider, AL 35981For Sale
 MLS ID #1543858, Careyee W Bell. Greater Chattanooga Realtors
 - $160,0002 bd2 ba1.3k sqft5352 County Road 159, Ider, AL 35981For Sale
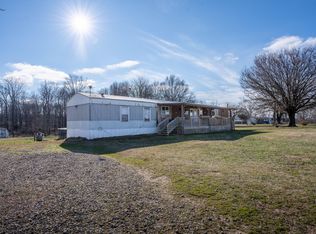 MLS ID #1537601, Susan Oliver. Greater Chattanooga Realtors
 - $154,9003 bd3 ba1.5k sqft2962 County Road 140, Ider, AL 35981For Sale
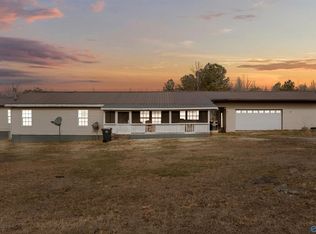 MLS ID #21922068, Melissa Freeman. ValleyMLS
