BUYER TO VERIFY SQUARE FOOTAGE.
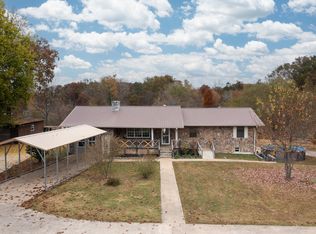
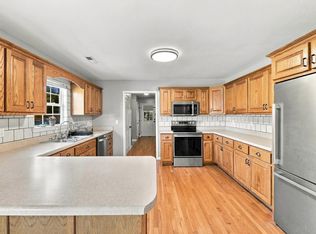
Welcome home to this spacious and airy property on 1.4 acres. Beautiful wood flooring, and fresh paint create a bright, inviting atmosphere throughout the home. The open floor plan offers and easy flow between the living spaces, perfect for everyday living and entertaining. The kitchen features stainless steel appliances while the cozy fireplace adds warmth and character to the living area. A separate laundry room provides extra convenience and functionality. Deck on back for grilling and entertaining and property offers an storage building. New CH&A, Roof and water heater. Only minutes to I59. schools and shopping.
For sale
$279,000
8900 N State Highway 301, Trenton, GA 30752
4beds
1,584sqft
Single Family Residence
Built in 1987
1.4 Acres Lot
$-- Zestimate®
$176/sqft
$-- HOA
What's special
Storage buildingBeautiful wood flooring
- 9 days
- 239
- 24
Likely to sell faster than
Zillow last checked:
Listing updated:
Listed by:
Careyee W Bell 423-240-0208,
Century 21 BELLORA,
Jacob Bell 423-762-7233,
Century 21 BELLORA
Source: Greater Chattanooga Realtors,MLS#: 1543753
Facts & features
Interior
Bedrooms & bathrooms
- Bedrooms: 4
- Bathrooms: 2
- Full bathrooms: 2
Primary bedroom
- Level: First
Bedroom
- Level: First
Bedroom
- Level: First
Bedroom
- Level: First
Bathroom
- Level: First
Bathroom
- Level: First
Family room
- Level: First
Kitchen
- Level: First
Laundry
- Level: First
Heating
- Central, Electric
Cooling
- Central Air, Electric
Appliances
- Included: Dishwasher, Electric Range, Free-Standing Electric Range, Free-Standing Refrigerator, Microwave, Refrigerator, Stainless Steel Appliance(s), Water Heater
- Laundry: Electric Dryer Hookup, Gas Dryer Hookup, Laundry Room, Main Level, Washer Hookup
Features
- Ceiling Fan(s), Entrance Foyer, Open Floorplan, Tub/shower Combo, Breakfast Nook
- Flooring: Luxury Vinyl
- Windows: Vinyl Frames
- Basement: Crawl Space
- Number of fireplaces: 1
- Fireplace features: Electric, Living Room
Interior area
- Total structure area: 1,584
- Total interior livable area: 1,584 sqft
- Finished area above ground: 1,584
Property
Parking
- Parking features: Gravel, Off Street
Features
- Levels: One
- Patio & porch: Deck, Front Porch, Porch - Covered
- Exterior features: None
- Pool features: None
Lot
- Size: 1.4 Acres
- Dimensions: 1.4 ACRES
- Features: Level
Details
- Additional structures: Outbuilding
- Has additional parcels: Yes
- Parcel number: 009 00 049 01
- Special conditions: Investor
Construction
Type & style
- Home type: SingleFamily
- Architectural style: Ranch
- Property subtype: Single Family Residence
Materials
- Other, Wood Siding
- Foundation: Brick/Mortar, Stone
- Roof: Shingle
Condition
- Updated/Remodeled
- New construction: No
- Year built: 1987
Utilities & green energy
- Sewer: Septic Tank
- Water: Public
- Utilities for property: Cable Available, Electricity Connected, Phone Available, Underground Utilities, Water Connected
Community & HOA
Community
- Features: None
- Subdivision: None
HOA
- Has HOA: No
Location
- Region: Trenton
Financial & listing details
- Price per square foot: $176/sqft
- Annual tax amount: $1,623
- Date on market: 10/1/2026
- Listing terms: Cash,Conventional,FHA,USDA Loan,VA Loan
- Inclusions: KItchen appliances
- Road surface type: Asphalt
Estimated market value
Not available
Estimated sales range
Not available
Not available
Price history
| Date | Event | Price |
|---|---|---|
| 10/1/2026 | Listed for sale | $279,000$176/sqft |
Source: Greater Chattanooga Realtors #1543753 Report a problem | ||
Public tax history
Tax history is unavailable.
Monthly payment
Est. payment
Payment breakdown
Explore the cost of this home by adjusting the details. Changes won't be saved.Climate risks
Neighborhood: 30752
Nearby schools
Schools provided by the listing agent
- Elementary: Davis Elementary
- Middle: Dade County Middle
- High: Dade County High
Source: Greater Chattanooga Realtors. This data may not be complete. We recommend contacting the local school district to confirm school assignments for this home.

Similar homes
- $289,9003 bd2 ba1.8k sqft336 District Line Rd, Trenton, GA 30752For Sale
 MLS ID #1543066, Jaylynn Worley. Greater Chattanooga Realtors
 - $275,0002 bd3 ba1.7k sqft65 Rocky Top Trl, Trenton, GA 30752For Sale
 MLS ID #1534272, Wesley Talley. Greater Chattanooga Realtors
 - $350,0004 bd2 ba1.2k sqft6731 N Green Hwy #301, Trenton, GA 30752For Sale
 MLS ID #1541809, Michelle Branson Johann. Greater Chattanooga Realtors
 - $239,0003 bd2 ba1k sqft61 Cedar Ln, Trenton, GA 30752For Sale
 MLS ID #1543756, Lindsay Moore-Circolone. Greater Chattanooga Realtors
