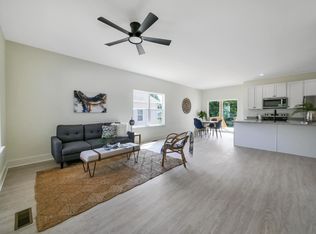
If you've been searching for an affordable home without giving up space, yard, or the little extras that make everyday life easier, take a closer look at 71 Oak Ave. This 2 bedroom, 1 bath home may surprise you with approximately 1,426+/- sq. ft. of living space and a layout that simply lives bigger than the bedroom count suggests. The oversized living room offers plenty of room to gather, relax, and create an additional sitting area, while a wide arched opening leads into a spacious kitchen and dining area designed for everyday life together. A large center island gives everyone a place to pull up a stool...whether it's morning coffee, homework, dinner prep, or conversations that linger long after the meal is finished. You'll also find a dedicated office, pantry, walk-in closet, and a generously sized laundry room with extra shelving, adding the kind of practical space you don't always expect to find at this price point.
Step outside and the value continues. The .52+/-acre lot gives you room to enjoy your own yard right in the city limits of Trenton, while the separate utility building with a roll-up door provides space for tools, lawn equipment, hobbies, or weekend projects. And out front, the covered porch is already waiting for a couple of rocking chairs, a glass of sweet tea, and an evening spent catching up with the neighbors.
71 Oak Ave isn't about having more house than you need...it's about having the right spaces where they matter! Come see just how much home is waiting behind that front door.
For sale
$212,000
71 Oak Ave, Trenton, GA 30752
2beds
1,426sqft
Single Family Residence
Built in 1949
0.52 Acres Lot
$145,600 Zestimate®
$149/sqft
$-- HOA
What's special
Large center islandDedicated officeWalk-in closetWide arched openingCovered porch
- 3 days
- 176
- 11
Likely to sell faster than
Zillow last checked:
Listing updated:
Listed by:
Jennifer A Hartline 423-605-0158,
simpliHOM
Source: Greater Chattanooga Realtors,MLS#: 1544409
Facts & features
Interior
Bedrooms & bathrooms
- Bedrooms: 2
- Bathrooms: 1
- Full bathrooms: 1
Cooling
- Ceiling Fan(s), Electric
Appliances
- Included: Dryer, Dishwasher, Electric Range, Refrigerator, Water Heater
Features
- Flooring: Carpet, Vinyl
- Basement: Crawl Space
- Has fireplace: No
Interior area
- Total structure area: 1,426
- Total interior livable area: 1,426 sqft
- Finished area above ground: 1,426
Property
Parking
- Parking features: Driveway, Off Street
Accessibility
- Accessibility features: Accessible Central Living Area
Features
- Exterior features: Private Yard
- Fencing: Chain Link,Gate,Partial Cross
Lot
- Size: 0.52 Acres
- Dimensions: 135 x 168
Details
- Parcel number: T07 13 006 00
Construction
Type & style
- Home type: SingleFamily
- Architectural style: Ranch
- Property subtype: Single Family Residence
Materials
- Block, Vinyl Siding
- Foundation: Block
Condition
- New construction: No
- Year built: 1949
Utilities & green energy
- Sewer: Public Sewer
- Water: Public
- Utilities for property: Cable Available, Electricity Connected, Natural Gas Available, Phone Available, Sewer Connected, Water Connected
Community & HOA
Community
- Features: Street Lights
- Subdivision: Edgewood
HOA
- Has HOA: No
Location
- Region: Trenton
Financial & listing details
- Price per square foot: $149/sqft
- Tax assessed value: $154,000
- Annual tax amount: $1,708
- Date on market: 10/11/2026
- Listing terms: Cash,Conventional,FHA,USDA Loan,VA Loan
Estimated market value
$145,600
$111,000 - $179,000
$1,498/mo
Price history
| Date | Event | Price |
|---|---|---|
| 10/11/2026 | Listed for sale | $212,000$149/sqft |
Source: Greater Chattanooga Realtors #1544409 Report a problem | ||
Public tax history
| Year | Property taxes | Tax assessment |
|---|---|---|
| 2025 | $126 -5.7% | $61,600 +1.1% |
| 2024 | $134 -0.3% | $60,920 +4.2% |
| 2023 | $134 -0.6% | $58,440 +18.2% |
| 2022 | $135 -0.4% | $49,440 +26.5% |
| 2021 | $135 -1.1% | $39,080 +14.1% |
| 2020 | $137 -0.2% | $34,240 -2.6% |
| 2019 | $137 +19.4% | $35,160 |
| 2018 | $115 +211.1% | $35,160 +14.5% |
| 2017 | $37 | $30,720 |
| 2016 | $37 | $30,720 |
| 2015 | -- | $30,720 -15.1% |
| 2014 | -- | $36,200 +5.5% |
| 2013 | -- | $34,320 |
Find assessor info on the county website
Monthly payment
Est. payment
Payment breakdown
Explore the cost of this home by adjusting the details. Changes won't be saved.Climate risks
Neighborhood: 30752
Nearby schools
Schools provided by the listing agent
- Elementary: Dade County Elementary
- Middle: Dade County Middle
- High: Dade County High
Source: Greater Chattanooga Realtors. This data may not be complete. We recommend contacting the local school district to confirm school assignments for this home.

Similar homes
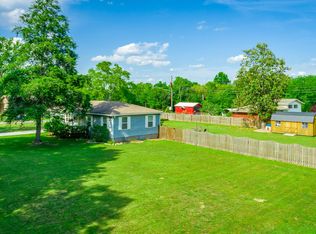
- $239,0003 bd2 ba1k sqft61 Cedar Ln, Trenton, GA 30752For Sale
 MLS ID #1543756, Lindsay Moore-Circolone. Greater Chattanooga Realtors
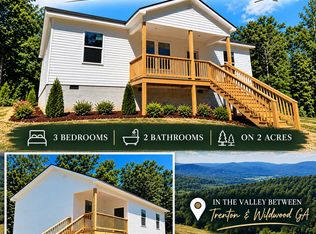
 - $239,9003 bd2 ba1.1k sqft211 Range Gap Rd, Trenton, GA 30752New Construction
 MLS ID #1544480, Melissa D Faircloth. Greater Chattanooga Realtors
 - $215,0003 bd1 ba1k sqft188 N Case Ave, Trenton, GA 30752For Sale By Owner

- $220,0002 bd2 ba1.1k sqft118 Sunset Dr, Trenton, GA 30752New Construction
 MLS ID #1541525, Melissa D Faircloth. Greater Chattanooga Realtors
 - $199,0002 bd1 ba1k sqft263 Albert Pilgrim Rd, Jasper, TN 37347For Sale
 MLS ID #3620143, Cindy Barnes. RealTracs MLS as distributed by MLS GRID
