Welcome to 443 Poplar Street! Built in 2018, this well-maintained 4-bedroom, 2.5-bath home offers comfortable living with a modern layout and the convenience of newer construction. The spacious floor plan provides plenty of room for everyday living and entertaining, while four bedrooms offer flexibility for family, guests, a home office, or hobbies. Step outside to enjoy the level, private, fully fenced backyard--an ideal space for pets, play, outdoor gatherings, or simply relaxing in your own private retreat. Conveniently located in Trenton, this home offers the perfect blend of comfort, privacy, and functionality. Don't miss the opportunity to make this move-in-ready home your own!
For sale
Price cut: $5K (9/29)
$295,000
443 Poplar St, Trenton, GA 30752
4beds
1,600sqft
Single Family Residence
Built in 2018
0.26 Acres Lot
$292,800 Zestimate®
$184/sqft
$-- HOA
What's special
- 52 days
- 290
- 25
Zillow last checked:
Listing updated:
Listed by:
Heather Clark 423-619-8572,
Coldwell Banker Pryor Realty
Source: Greater Chattanooga Realtors,MLS#: 1541135
Facts & features
Interior
Bedrooms & bathrooms
- Bedrooms: 4
- Bathrooms: 3
- Full bathrooms: 2
- 1/2 bathrooms: 1
Primary bedroom
- Level: First
Bedroom
- Level: Second
Bedroom
- Level: Second
Bedroom
- Level: Second
Primary bathroom
- Level: First
Bathroom
- Level: Second
Other
- Level: First
Kitchen
- Level: First
Laundry
- Level: First
Living room
- Level: First
Heating
- Central
Cooling
- Central Air
Appliances
- Included: Dishwasher, Free-Standing Range, Microwave, Refrigerator
- Laundry: Electric Dryer Hookup, Laundry Room, Main Level, Washer Hookup
Features
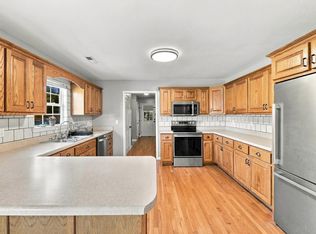
- Eat-in Kitchen, Granite Counters, Kitchen Island, Open Floorplan, Primary Downstairs, Walk-In Closet(s), Tub/shower Combo, En Suite
- Flooring: Carpet, Tile, Engineered Hardwood
- Windows: Insulated Windows
- Basement: Crawl Space
- Number of fireplaces: 1
- Fireplace features: Living Room, Propane
Interior area
- Total structure area: 1,600
- Total interior livable area: 1,600 sqft
- Finished area above ground: 1,600
Property
Parking
- Total spaces: 1
- Parking features: Driveway, Garage, Gravel, Kitchen Level
- Attached garage spaces: 1
Features
- Levels: One and One Half
- Patio & porch: Deck
- Exterior features: Rain Gutters, Smart Lock(s)
- Fencing: Back Yard,Privacy,Wood
Lot
- Size: 0.26 Acres
- Dimensions: 75 x 150
- Features: Back Yard, Level
Details
- Parcel number: T11 06 001 01
Construction
Type & style
- Home type: SingleFamily
- Property subtype: Single Family Residence
Materials
- Block, Vinyl Siding
- Foundation: Block
- Roof: Asphalt,Shingle
Condition
- New construction: No
- Year built: 2018
Utilities & green energy
- Sewer: Public Sewer
- Water: Public
- Utilities for property: Electricity Connected, Sewer Connected, Water Connected
Community & HOA
Community
- Security: Smoke Detector(s)
- Subdivision: Mountain View
HOA
- Has HOA: No
Location
- Region: Trenton
Financial & listing details
- Price per square foot: $184/sqft
- Tax assessed value: $286,900
- Annual tax amount: $3,182
- Date on market: 8/24/2026
- Listing terms: Cash,Conventional,FHA,VA Loan
Estimated market value
$292,800
$278,000 - $307,000
$2,109/mo
Price history
| Date | Event | Price |
|---|---|---|
| 9/29/2026 | Price change | $295,000-1.7%$184/sqft |
Source: Greater Chattanooga Realtors #1541135 Report a problem | ||
| 9/8/2026 | Price change | $300,000-1.6%$188/sqft |
Source:  GAMLS #10828925 Report a problem GAMLS #10828925 Report a problem | ||
| 8/24/2026 | Listed for sale | $305,000+1.7%$191/sqft |
Source: GAMLS #10828925 Report a problem | ||
| 3/5/2024 | Sold | $299,900$187/sqft |
Source: Greater Chattanooga Realtors #1380333 Report a problem | ||
| 2/26/2024 | Pending sale | $299,900$187/sqft |
Source: Greater Chattanooga Realtors #1380333 Report a problem | ||
| 2/6/2024 | Contingent | $299,900$187/sqft |
Source: Greater Chattanooga Realtors #1380333 Report a problem | ||
| 10/17/2023 | Price change | $299,900-3.2%$187/sqft |
Source: Greater Chattanooga Realtors #1380333 Report a problem | ||
| 9/27/2023 | Listed for sale | $309,900+133%$194/sqft |
Source: Greater Chattanooga Realtors #1380333 Report a problem | ||
| 4/4/2022 | Sold | $133,000-28.1%$83/sqft |
Source: Public Record Report a problem | ||
| 7/31/2020 | Sold | $184,900$116/sqft |
Source: Greater Chattanooga Realtors #1299759 Report a problem | ||
Public tax history
| Year | Property taxes | Tax assessment |
|---|---|---|
| 2025 | $3,182 +4.9% | $114,760 +7.7% |
| 2024 | $3,034 +6.8% | $106,600 +7.7% |
| 2023 | $2,842 +8.2% | $98,960 +10.2% |
| 2022 | $2,627 +19.9% | $89,800 +15.7% |
| 2021 | $2,191 +0.8% | $77,640 +9.5% |
| 2020 | $2,172 +333.6% | $70,920 +335.6% |
| 2019 | $501 | $16,280 |
Find assessor info on the county website
Monthly payment
Est. payment
Payment breakdown
Explore the cost of this home by adjusting the details. Changes won't be saved.Climate risks
Neighborhood: 30752
Nearby schools
Schools provided by the listing agent
- Elementary: Dade County Elementary
- Middle: Dade County Middle
- High: Dade County High
Source: Greater Chattanooga Realtors. This data may not be complete. We recommend contacting the local school district to confirm school assignments for this home.

Similar homes
- $284,9003 bd2 ba1.6k sqft176 N Case Ave, Trenton, GA 30752For Sale
 MLS ID #1540521, Griffin Collins. Greater Chattanooga Realtors
 - $289,9003 bd2 ba1.8k sqft336 District Line Rd, Trenton, GA 30752For Sale
 MLS ID #1543066, Jaylynn Worley. Greater Chattanooga Realtors
 - $279,0004 bd2 ba1.5k sqft8900 N State Highway 301, Trenton, GA 30752For Sale
 MLS ID #1543753, Careyee W Bell. Greater Chattanooga Realtors
 - $289,0005 bd3 ba2.4k sqft86 Rosewood Dr, Trenton, GA 30752Active
 MLS ID #10809910, Dennis Cheever, United Real Estate Experts. GAMLS
