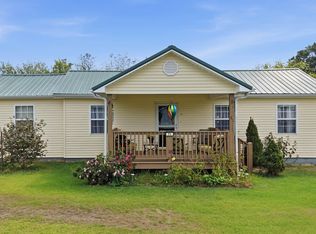
Well maintained 3 bedroom, 2 bath brick home on 2+ beautiful acres in a convenient location. Enjoy a spacious front yard with mature trees, established landscaping, and a welcoming covered front porch. Inside features hardwood, tile, and carpet flooring, a comfortable living room with a fireplace insert that can also be used as a traditional wood burning fireplace, and a bright sunroom. The kitchen includes corian countertops, double ovens, and a convenient drop-in cook top. Outdoor living is easy with multiple patios perfect for relaxing or entertaining. Multiple carports and a detached garage provide excellent covered parking and storage. A charming property offering space, character, and convenience.
For sale
Price cut: $30K (9/21)
$349,900
13857 N Main St, Trenton, GA 30752
3beds
1,636sqft
Single Family Residence
Built in 1964
2.09 Acres Lot
$336,500 Zestimate®
$214/sqft
$-- HOA
What's special
Bright sunroomMultiple carportsWelcoming covered front porchEstablished landscapingConvenient drop-in cook topDouble ovensKitchen includes corian countertops
- 48 days
- 415
- 36
Zillow last checked:
Listing updated:
Listed by:
Vickie McBryar 423-280-9036,
BHHS Southern Routes Realty
Source: Greater Chattanooga Realtors,MLS#: 1541408
Facts & features
Interior
Bedrooms & bathrooms
- Bedrooms: 3
- Bathrooms: 2
- Full bathrooms: 2
Bedroom
- Level: First
Bedroom
- Level: First
Bedroom
- Level: First
Bathroom
- Level: First
Bathroom
- Level: First
Kitchen
- Level: First
Laundry
- Level: First
Living room
- Level: First
Sunroom
- Level: First
Heating
- Heat Pump, Natural Gas
Cooling
- Central Air
Appliances
- Included: Built-In Electric Oven, Cooktop, Double Oven, Gas Water Heater, Microwave, Refrigerator, Water Heater
- Laundry: Laundry Room
Features
- Ceiling Fan(s), Pantry
- Flooring: Hardwood, Tile, Vinyl
- Windows: Blinds, Insulated Windows
- Basement: Crawl Space
- Has fireplace: Yes
- Fireplace features: Insert, Wood Burning
Interior area
- Total structure area: 1,636
- Total interior livable area: 1,636 sqft
- Finished area above ground: 1,636
Property
Parking
- Total spaces: 4
- Parking features: Asphalt, Driveway, Paved
- Garage spaces: 1
- Carport spaces: 3
- Covered spaces: 4
Features
- Levels: One
- Stories: 1
- Patio & porch: Patio, Porch - Covered
- Exterior features: Rain Gutters, Storage
- Pool features: None
- Fencing: None
Lot
- Size: 2.09 Acres
- Dimensions: 2.09 acres
- Features: Back Yard
Details
- Additional structures: Garage(s), Outbuilding, Storage
- Parcel number: T17 02 010 00
Construction
Type & style
- Home type: SingleFamily
- Architectural style: Ranch
- Property subtype: Single Family Residence
Materials
- Brick
- Foundation: Block
- Roof: Shingle
Condition
- Updated/Remodeled
- New construction: No
- Year built: 1964
Utilities & green energy
- Sewer: Public Sewer
- Water: Public
- Utilities for property: Electricity Connected, Natural Gas Connected, Sewer Connected, Water Connected
Community & HOA
Community
- Subdivision: None
HOA
- Has HOA: No
Location
- Region: Trenton
Financial & listing details
- Price per square foot: $214/sqft
- Annual tax amount: $2,500
- Date on market: 8/24/2026
- Listing terms: Cash,Conventional,FHA,USDA Loan,VA Loan
Estimated market value
$336,500
$320,000 - $353,000
$1,602/mo
Price history
| Date | Event | Price |
|---|---|---|
| 9/21/2026 | Price change | $349,900-7.9%$214/sqft |
Source: Greater Chattanooga Realtors #1541408 Report a problem | ||
| 8/24/2026 | Listed for sale | $379,900$232/sqft |
Source: Greater Chattanooga Realtors #1541408 Report a problem | ||
Public tax history
Tax history is unavailable.
Monthly payment
Est. payment
Payment breakdown
Explore the cost of this home by adjusting the details. Changes won't be saved.Climate risks
Neighborhood: 30752
Nearby schools
Schools provided by the listing agent
- Elementary: Dade County Elementary
- Middle: Dade County Middle
- High: Dade County High
Source: Greater Chattanooga Realtors. This data may not be complete. We recommend contacting the local school district to confirm school assignments for this home.
Similar homes
- $350,0004 bd2 ba1.2k sqft6731 N Green Hwy #301, Trenton, GA 30752For Sale
 MLS ID #1541809, Michelle Branson Johann. Greater Chattanooga Realtors
 - $364,0004 bd2 ba2k sqft968 Worley Chapel Rd, Trenton, GA 30752For Sale
 MLS ID #1538259, Holly Lehmann. Greater Chattanooga Realtors
 - $284,9003 bd2 ba1.6k sqft176 N Case Ave, Trenton, GA 30752For Sale
 MLS ID #1540521, Griffin Collins. Greater Chattanooga Realtors
 - $212,0002 bd1 ba1.4k sqft71 Oak Ave, Trenton, GA 30752For Sale
 MLS ID #1544409, Jennifer A Hartline. Greater Chattanooga Realtors
 - $289,0005 bd3 ba2.4k sqft86 Rosewood Dr, Trenton, GA 30752Active
 MLS ID #10809910, Dennis Cheever, United Real Estate Experts. GAMLS
 - $459,0003 bd2 ba1.7k sqft936 Cowboy Sams Ln, Trenton, GA 30752For Sale
 MLS ID #7771437, Steve Dorsa, Epique Realty. FMLS GA
