Enjoy the convenience of downtown Jasper with room to spread out at 806 Dennis Avenue. Set in a great neighborhood, this 4-bedroom, 3.5-bath home combines classic charm with a spacious layout, covered outdoor living areas, and a flat, private backyard.
A covered front porch opens to a welcoming foyer, with a separate living room, dining room, den, and family room offering space for both everyday living and entertaining. A brick fireplace and built-in shelving bring character to the interior. The kitchen features white cabinetry, dark countertops, generous storage, and a breakfast bar.
The main-floor primary bedroom includes a walk-in closet, and the laundry room is conveniently located on the same level. Three additional bedrooms and two bathrooms upstairs provide a comfortable separation between living and sleeping spaces.
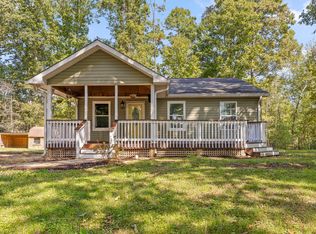
The covered back patio extends your living space outdoors, overlooking a spacious backyard with room for gardening, gatherings, and play. The yard is partially fenced, with only the front gates needed to complete the enclosure. A garage, carport, and storage shed add practical parking and storage options.
With four bedrooms, multiple living areas, and outdoor space that's easy to enjoy, this home offers room to settle in and make it your own in the heart of Jasper.
For sale
$315,000
806 Dennis Ave, Jasper, TN 37347
4beds
2,100sqft
Single Family Residence
Built in 1966
0.56 Acres Lot
$313,800 Zestimate®
$150/sqft
$-- HOA
What's special
Covered front porchFlat private backyardCovered back patioBreakfast barGenerous storageWelcoming foyerBrick fireplace
- 7 days
- 538
- 45
Zillow last checked:
Listing updated:
Listed by:
Melissa Hubbard 423-637-0492,
Re/Max Horizon Elite LLC 423-942-2040
Source: Greater Chattanooga Realtors,MLS#: 1544290
Facts & features
Interior
Bedrooms & bathrooms
- Bedrooms: 4
- Bathrooms: 4
- Full bathrooms: 3
- 1/2 bathrooms: 1
Cooling
- Central Air, Ceiling Fan(s), Electric
Features
- Has basement: No
- Has fireplace: Yes
Interior area
- Total structure area: 2,100
- Total interior livable area: 2,100 sqft
- Finished area above ground: 2,100
Property
Parking
- Total spaces: 4
- Parking features: Asphalt, Garage, Off Street, Garage Faces Side
- Attached garage spaces: 2
- Carport spaces: 2
- Covered spaces: 4
Features
- Exterior features: Private Yard, Rain Gutters
- Has view: Yes
Lot
- Size: 0.56 Acres
- Dimensions: 100 x 245
Details
- Parcel number: 108l A 025.00
Construction
Type & style
- Home type: SingleFamily
- Property subtype: Single Family Residence
Materials
- Brick, Vinyl Siding
- Foundation: Slab
Condition
- New construction: No
- Year built: 1966
Utilities & green energy
- Sewer: Public Sewer
- Water: Public
- Utilities for property: Cable Connected, Electricity Connected, Natural Gas Connected, Phone Available, Sewer Connected, Water Connected
Community & HOA
Community
- Subdivision: None
HOA
- Has HOA: No
Location
- Region: Jasper
Financial & listing details
- Price per square foot: $150/sqft
- Tax assessed value: $179,200
- Annual tax amount: $951
- Date on market: 10/9/2026
- Listing terms: Cash,Conventional,FHA
Estimated market value
$313,800
$298,000 - $329,000
$2,011/mo
Price history
| Date | Event | Price |
|---|---|---|
| 10/9/2026 | Listed for sale | $315,000+231.6%$150/sqft |
Source: Greater Chattanooga Realtors #1544290 Report a problem | ||
| 1/15/2015 | Sold | $95,000-26.9%$45/sqft |
Source: Public Record Report a problem | ||
| 8/9/2007 | Sold | $130,000$62/sqft |
Source: Public Record Report a problem | ||
Public tax history
| Year | Property taxes | Tax assessment |
|---|---|---|
| 2025 | $951 | $44,800 |
| 2024 | $951 +1.1% | $44,800 +1.1% |
| 2023 | $941 | $44,325 |
| 2022 | $941 | $44,325 |
| 2021 | -- | $44,325 +19.8% |
| 2020 | $956 | $37,000 |
| 2019 | $956 | $37,000 |
| 2018 | $956 +0% | $37,000 |
| 2017 | $956 | $37,000 |
| 2016 | $956 -4.1% | $37,000 |
| 2015 | $996 | $37,000 -8.3% |
| 2014 | $996 | $40,362 |
| 2013 | $996 -0.1% | $40,362 |
| 2012 | $997 +0.1% | $40,362 |
| 2011 | $996 | $40,362 |
| 2010 | -- | $40,362 |
| 2009 | -- | $40,362 +4.7% |
| 2008 | $806 | $38,560 |
| 2007 | $806 +3.6% | $38,560 +16.4% |
| 2006 | $778 +13% | $33,116 |
| 2005 | $689 -11.5% | $33,116 |
| 2004 | $778 -11.3% | $33,116 -3.8% |
| 2002 | $878 | $34,424 +14.2% |
| 2001 | -- | $30,145 -70.3% |
| 2000 | -- | $101,665 |
Find assessor info on the county website
Monthly payment
Est. payment
Payment breakdown
Explore the cost of this home by adjusting the details. Changes won't be saved.Climate risks
Neighborhood: 37347
Nearby schools
Schools provided by the listing agent
- Elementary: Jasper Elementary
- Middle: Jasper Middle
- High: Marion County High
Source: Greater Chattanooga Realtors. This data may not be complete. We recommend contacting the local school district to confirm school assignments for this home.

Similar homes
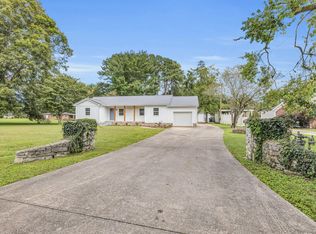
- $300,0004 bd2 ba2.1k sqft673 Highway 150, Jasper, TN 37347For Sale
 MLS ID #1540688, Geoffrey S Ramsey. Greater Chattanooga Realtors
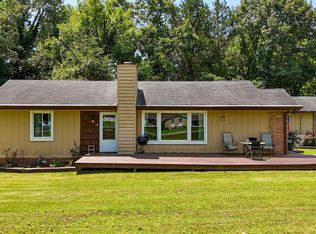
 - $269,9003 bd2 ba1.6k sqft1030 Highland Ave, Jasper, TN 37347For Sale
 MLS ID #1543449, Amy H Agee. Greater Chattanooga Realtors
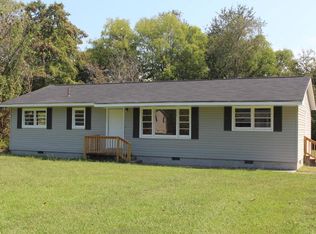
 - $400,0004 bd3 ba2.6k sqft822 Betsy Pack Dr, Jasper, TN 37347For Sale
 MLS ID #1542647, Autumn Higdon. Greater Chattanooga Realtors
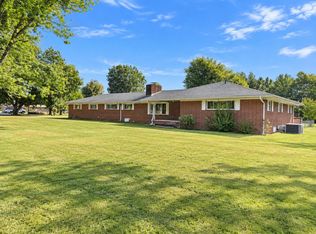
 - $289,9003 bd2 ba1.3k sqft100 Anderson Ridge Rd, Jasper, TN 37347For Sale
 MLS ID #1544640, Whitney Harvey. Greater Chattanooga Realtors
 - $309,0004 bd2 ba1.3k sqft11328 Highway 150, Sequatchie, TN 37374New Construction
 MLS ID #3301786, Drew Carey. RealTracs MLS as distributed by MLS GRID
