Charming Remodeled Brick Ranch-Move-In Ready!
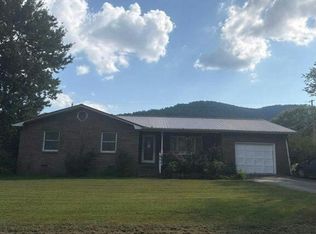
This beautiful brick ranch is ready to welcome new owners!
Featuring 3 bedrooms and 2 full bathrooms, this home has been completely remodeled with modern updates while maintaining classic charm.
Outside you will find a spacious 30x30 detached shop/garage perfect for vehicles, storage, hobbies, or a workshop. The large yard provides plenty of room for outdoor activities and the above ground pools ideal for cooling off and entertaining during the warmer summer months.
This property offers the perfect combination of comfort, space, and functionality.
Don't miss the opportunity to make this wonderful property your next home.Schedule your showing today!
For sale
Price cut: $3.2K (9/17)
$387,500
593 Dover Rd, Jasper, TN 37347
3beds
1,885sqft
Single Family Residence
Built in 1969
0.75 Acres Lot
$377,400 Zestimate®
$206/sqft
$-- HOA
What's special
- 63 days
- 281
- 13
Zillow last checked:
Listing updated:
Listed by:
Lisa Morrison 423-421-7732,
Century 21 Cumberland Realty 423-942-6000
Source: Greater Chattanooga Realtors,MLS#: 1538918
Facts & features
Interior
Bedrooms & bathrooms
- Bedrooms: 3
- Bathrooms: 2
- Full bathrooms: 2
Primary bedroom
- Level: First
Bedroom
- Level: First
Primary bathroom
- Level: First
Bathroom
- Level: First
Dining room
- Level: First
Great room
- Level: First
Kitchen
- Level: First
Utility room
- Level: First
Heating
- Central
Cooling
- Central Air
Appliances
- Included: Dishwasher, Free-Standing Electric Range, Free-Standing Refrigerator, Microwave, Refrigerator
- Laundry: Laundry Room
Features
- Flooring: Ceramic Tile, Luxury Vinyl
- Windows: Insulated Windows, Shades, Vinyl Frames
- Has basement: No
- Number of fireplaces: 1
- Fireplace features: Electric, Living Room
Interior area
- Total structure area: 1,885
- Total interior livable area: 1,885 sqft
- Finished area above ground: 1,885
Property
Parking
- Total spaces: 2
- Parking features: Asphalt, Driveway, Garage
- Garage spaces: 2
Features
- Levels: One
- Stories: 1
- Patio & porch: Covered, Deck, Rear Porch, Porch - Screened, Porch - Covered
- Exterior features: Rain Gutters, Storage
- Pool features: Above Ground
Lot
- Size: 0.75 Acres
- Dimensions: 221 x 148 x 234 x 148
- Features: Back Yard, Cleared, Corner Lot, Front Yard, Level
Details
- Additional structures: Storage, Workshop
- Parcel number: 120m B 02100 000
Construction
Type & style
- Home type: SingleFamily
- Architectural style: Ranch
- Property subtype: Single Family Residence
Materials
- Block
- Foundation: Block, Brick/Mortar
- Roof: Shingle
Condition
- Updated/Remodeled
- New construction: No
- Year built: 1969
Utilities & green energy
- Sewer: Septic Tank
- Water: Public
- Utilities for property: Cable Available, Electricity Available, Electricity Connected, Phone Available, Water Available, Water Connected
Community & HOA
Community
- Security: Fire Alarm, Smoke Detector(s)
- Subdivision: None
HOA
- Has HOA: No
Location
- Region: Jasper
Financial & listing details
- Price per square foot: $206/sqft
- Tax assessed value: $163,900
- Annual tax amount: $721
- Date on market: 7/17/2026
- Listing terms: Cash,Conventional,FHA,USDA Loan,VA Loan
- Inclusions: Free-Standing electric range, Refrigerator, microwave, dishwasher, above ground pool.
Estimated market value
$377,400
$359,000 - $396,000
$2,078/mo
Price history
| Date | Event | Price |
|---|---|---|
| 9/17/2026 | Price change | $387,500-0.8%$206/sqft |
Source: Greater Chattanooga Realtors #1538918 Report a problem | ||
| 8/30/2026 | Price change | $390,700-1.3%$207/sqft |
Source: Greater Chattanooga Realtors #1538918 Report a problem | ||
| 7/17/2026 | Listed for sale | $395,700+316.5%$210/sqft |
Source: Greater Chattanooga Realtors #1538918 Report a problem | ||
| 11/2/2017 | Sold | $95,000$50/sqft |
Source: Public Record Report a problem | ||
Public tax history
| Year | Property taxes | Tax assessment |
|---|---|---|
| 2025 | $721 | $40,975 |
| 2024 | $721 | $40,975 |
| 2023 | $721 | $40,975 |
| 2022 | $721 | $40,975 |
| 2021 | -- | $40,975 +40.3% |
| 2020 | $633 | $29,200 |
| 2019 | $633 | $29,200 |
| 2018 | $633 +0% | $29,200 |
| 2017 | $633 | $29,200 |
| 2016 | $633 -7.3% | $29,200 |
| 2015 | $683 | $29,200 -7.2% |
| 2014 | $683 | $31,474 |
| 2013 | $683 -0.1% | $31,474 |
| 2012 | $683 +0.1% | $31,474 |
| 2011 | $683 | $31,474 |
| 2010 | -- | $31,474 |
| 2009 | -- | $31,474 +3.9% |
| 2008 | $561 | $30,305 |
| 2007 | $561 +3.6% | $30,305 +16.4% |
| 2006 | $541 | $26,027 |
| 2005 | $541 | $26,027 |
| 2004 | $541 -9.3% | $26,027 -1% |
| 2002 | $597 | $26,301 |
| 2001 | -- | $26,301 -70.5% |
| 2000 | -- | $89,085 |
Find assessor info on the county website
Monthly payment
Est. payment
Payment breakdown
Explore the cost of this home by adjusting the details. Changes won't be saved.Climate risks
Neighborhood: 37347
Nearby schools
Schools provided by the listing agent
- Elementary: Jasper Elementary
- Middle: Jasper Middle
- High: Marion County High
Source: Greater Chattanooga Realtors. This data may not be complete. We recommend contacting the local school district to confirm school assignments for this home.
Similar homes
- $--3 bd3 ba2.8k sqft221 Glenview Estate Rd, Jasper, TN 37347Auction
 Auction.com 2
 - $--3 bd2 ba1.3k sqft102 Georgia Ln, Jasper, TN 37347Auction
 Auction.com 2
 - $400,0004 bd3 ba2.6k sqft822 Betsy Pack Dr, Jasper, TN 37347For Sale
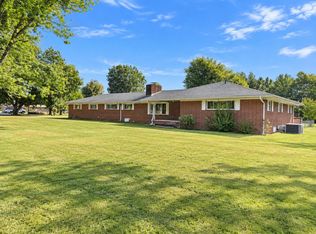 MLS ID #1542647, Autumn Higdon. Greater Chattanooga Realtors
 - $305,0003 bd2 ba1k sqft258 E Hills Rd, Jasper, TN 37347For Sale
 MLS ID #1541183, Teresa A Smith. Greater Chattanooga Realtors
