Price improvement for immediate closing. Welcome to the entertainer's dream home on one of Anthem Country Club's most desired streets, backing Daisy Mountain with permanent privacy and breathtaking views. Reduced for immediate sale.
One minute from the Persimmon Clubhouse and five minutes from the Ironwood Clubhouse . Whether it's golf, dining, fitness, or social gatherings, this home puts you at the heart of it all.
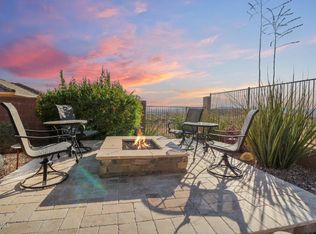
Upon arrival, the property greets you with the soft glow of pillars with integrated lighting and elegant travertine walkways that flow up the front steps and around the side of the home. This inviting path naturally leads you to the resort-style backyard oasis. The backyard is built for gatherings, featuring all-new travertine hardscaping, a custom outdoor kitchen with a wood-fired pizza oven, griddle, high-end grill, Traeger smoker, side burner, and built-in luxury appliances including dual-drawer refrigerator and freezer units. A fireplace, festive party lights, private putting green, and a dog run with a shade tree complete the entertainer's paradise.
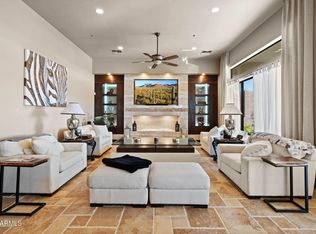
Inside, the kitchen has been upgraded with new appliances, highlighted by a GE Café French-door double oven. Additional updates include a new garbage disposal, refrigerator repair, reverse osmosis water system, and stylish new ceiling fans. The home also boasts stone and hardwood floors, a custom office, and a built-in entertainment center.
Peace of mind comes with every detail: garage door openers with tune-up, fire sprinkler inspection and repair, Google security integrated with ADT, and all doors rekeyed to a single key.
Anthem Country Club offers two championship golf courses, multiple clubhouses with dining and social spaces, fitness centers, pools, tennis, pickleball, and a thriving social calendar.
With striking curb appeal, elegant travertine walkways, a chef's outdoor kitchen, and unmatched mountain views paired with unbeatable access to both clubhouses and golf courses this home is the ultimate setting for cooking, entertaining, and celebrating Arizona living.
Sold for $1,050,000
$1,050,000
2546 W SHINNECOCK Way, Anthem, AZ 85086
3beds
3,454sqft
Single Family Residence
Built in 2006
0.32 Acres Lot
$1,048,700 Zestimate®
$304/sqft
$4,056 Estimated rent
Home value
$1,048,700
$965,000 - $1.14M
$4,056/mo
Zestimate® history
Owner options
List your home for rent
$4,056/mo
Rent Zestimate®
Find your next renter with Zillow Rental Manager. Plus, with online applications, you can quickly screen prospective tenants – for free.
$4,056/mo
Rent Zestimate®
Refinance and save
$5,401/mo
Est. payment
Refinancing to a lower rate could help reduce your monthly payments and save thousands over the life of the loan.
$5,401/mo
Est. payment
Explore your selling options
Work with a Zillow partner agent
Leverage their expertise and Zillow's premium Showcase listings to get your home seen by more buyers.
Get startedList with your own agent
Get your home in front of millions of buyers by listing it on Zillow.
Learn how to do itSell it yourself
Take full control of how buyers see your home on Zillow by listing For Sale by Owner (FSBO).
List your homeWhat's special
All-new travertine hardscapingStylish new ceiling fansCustom officeBuilt-in entertainment centerFestive party lightsPrivate putting greenStriking curb appeal
Zillow last checked:
Listing updated:
Listed by:
Arthur Thompson 480-251-2967,
Momentum Brokers LLC
Bought with:
Daniel Brown, SA586198000
My Home Group Real Estate
Source: ARMLS,MLS#: 6921012
Facts & features
Interior
Bedrooms & bathrooms
- Bedrooms: 3
- Bathrooms: 3
- Full bathrooms: 2
- 1/2 bathrooms: 1
Heating
- Natural Gas
Cooling
- Central Air
Appliances
- Included: Dryer, Washer, Water Softener Owned, Reverse Osmosis, Refrigerator, Built-in Microwave, Dishwasher, Disposal, Gas Cooktop, Water Purifier
- Laundry: Inside
Features
- Pantry, High Speed Internet, Granite Counters, Double Vanity, Eat-in Kitchen, Breakfast Bar, 9+ Flat Ceilings, No Interior Steps, Kitchen Island, Full Bth Master Bdrm, Separate Shwr & Tub
- Flooring: Carpet, Stone, Wood
- Windows: Low Emissivity Windows, Solar Screens, Double Pane Windows
- Has basement: No
- Number of fireplaces: 3
- Fireplace features: Family Room, Master Bedroom, Gas
Interior area
- Total structure area: 3,454
- Total interior livable area: 3,454 sqft
Property
Parking
- Total spaces: 6
- Parking features: Garage Door Opener, Extended Length Garage, Direct Access, Attch'd Gar Cabinets
- Garage spaces: 3
- Uncovered spaces: 3
Features
- Stories: 1
- Patio & porch: Covered
- Exterior features: Private Street(s), Built-in Barbecue
- Has private pool: Yes
- Pool features: Outdoor Pool, Heated
- Has spa: Yes
- Spa features: Heated, Private
- Fencing: Block,Wrought Iron
- Has view: Yes
- View description: Mountain(s)
Lot
- Size: 0.32 Acres
- Features: North/South Exposure, Borders Preserve/Public Land, Sprinklers In Rear, Sprinklers In Front, Desert Back, Desert Front, Synthetic Grass Back, Auto Timer H2O Front, Auto Timer H2O Back
Details
- Parcel number: 20340920
Construction
Type & style
- Home type: SingleFamily
- Property subtype: Single Family Residence
Materials
- Stucco, Wood Frame, Painted, Stone
- Roof: Tile
Condition
- Year built: 2006
Details
- Builder name: Pulte
Utilities & green energy
- Sewer: Private Sewer
- Water: Pvt Water Company
Green energy
- Water conservation: Recirculation Pump
Community & HOA
Community
- Features: Pool, Golf, Gated, Community Spa Htd, Community Media Room, Guarded Entry, Tennis Court(s), Playground, Biking/Walking Path, Fitness Center
- Security: Fire Sprinkler System, Security System Owned, Security Guard
- Subdivision: ANTHEM UNIT 18B
HOA
- Has HOA: Yes
- Services included: Maintenance Grounds, Street Maint
- HOA fee: $603 quarterly
- HOA name: ACCCA
- HOA phone: 623-742-6050
- Second HOA fee: $325 monthly
- Second HOA name: Anthem Golf & CC
- Second HOA phone: 623-742-6202
Location
- Region: Phoenix
Financial & listing details
- Price per square foot: $304/sqft
- Tax assessed value: $1,005,800
- Annual tax amount: $6,473
- Date on market: 11/1/2025
- Cumulative days on market: 164 days
- Listing terms: Cash,Conventional,1031 Exchange,FHA,VA Loan
- Ownership: Fee Simple
Price history
| Date | Event | Price |
|---|---|---|
| 2/27/2026 | Sold | $1,050,000$304/sqft |
Source:  ARMLS #6921012 Report a problem ARMLS #6921012 Report a problem | ||
| 1/29/2026 | Price change | $1,050,000-8.7%$304/sqft |
Source: ARMLS #6921012 Report a problem | ||
| 1/21/2026 | Price change | $1,150,000-4.2%$333/sqft |
Source: ARMLS #6921012 Report a problem | ||
| 11/16/2025 | Price change | $1,200,000-14.3%$347/sqft |
Source: ARMLS #6921012 Report a problem | ||
| 10/22/2025 | Price change | $1,400,000-1.8%$405/sqft |
Source: ARMLS #6921012 Report a problem | ||
| 10/14/2025 | Price change | $1,425,000-1.7%$413/sqft |
Source: ARMLS #6921012 Report a problem | ||
| 10/3/2025 | Price change | $1,450,000-3%$420/sqft |
Source: ARMLS #6921012 Report a problem | ||
| 9/17/2025 | Listed for sale | $1,495,000+16%$433/sqft |
Source: ARMLS #6921012 Report a problem | ||
| 5/15/2024 | Sold | $1,289,000-0.8%$373/sqft |
Source: ARMLS #6643192 Report a problem | ||
| 4/4/2024 | Pending sale | $1,299,000$376/sqft |
Source: ARMLS #6643192 Report a problem | ||
| 2/24/2024 | Price change | $1,299,000-5.2%$376/sqft |
Source: ARMLS #6643192 Report a problem | ||
| 1/25/2024 | Price change | $1,370,000-3.9%$397/sqft |
Source: ARMLS #6643192 Report a problem | ||
| 1/5/2024 | Listed for sale | $1,425,000+68.6%$413/sqft |
Source: ARMLS #6643192 Report a problem | ||
| 1/29/2021 | Sold | $845,000$245/sqft |
Source: Public Record Report a problem | ||
| 12/21/2020 | Pending sale | $845,000$245/sqft |
Source: ARMLS #6157703 Report a problem | ||
| 12/5/2020 | Listed for sale | $845,000$245/sqft |
Source: RE/MAX Professionals #6157703 Report a problem | ||
| 11/27/2020 | Pending sale | $845,000$245/sqft |
Source: RE/MAX Professionals #6157703 Report a problem | ||
| 11/26/2020 | Listed for sale | $845,000$245/sqft |
Source: RE/MAX Professionals #6157703 Report a problem | ||
| 11/26/2020 | Pending sale | $845,000$245/sqft |
Source: RE/MAX Professionals #6157703 Report a problem | ||
| 11/9/2020 | Listed for sale | $845,000-2.1%$245/sqft |
Source: RE/MAX Professionals #6157703 Report a problem | ||
| 7/28/2006 | Sold | $863,094$250/sqft |
Source: Public Record Report a problem | ||
Public tax history
| Year | Property taxes | Tax assessment |
|---|---|---|
| 2025 | $4,206 +0.4% | $100,580 -4% |
| 2024 | $4,190 +1.1% | $104,730 +92.1% |
| 2023 | $4,146 -29.7% | $54,519 +2.7% |
| 2022 | $5,894 -1.4% | $53,080 +7.3% |
| 2021 | $5,976 -0.9% | $49,450 +3.4% |
| 2020 | $6,029 +3.7% | $47,830 +1% |
| 2019 | $5,816 | $47,370 +3% |
| 2018 | $5,816 +2.1% | $45,980 -0.5% |
| 2017 | $5,695 +20.3% | $46,200 +0.3% |
| 2016 | $4,733 +5.4% | $46,060 +11.3% |
| 2015 | $4,489 | $41,400 +11.3% |
| 2014 | -- | $37,200 +10.2% |
| 2013 | -- | $33,770 |
| 2012 | -- | $33,770 +8% |
| 2011 | -- | $31,260 -9.6% |
| 2010 | -- | $34,580 -26.8% |
| 2009 | -- | $47,220 -30.4% |
| 2008 | -- | $67,800 +341.4% |
| 2007 | -- | $15,360 |
Find assessor info on the county website
Neighborhood: 85086
Nearby homes
- $2,161,2006 bd6 ba4.5k sqft2554 W Shinnecock Way, Phoenix, AZ 85086Off Market
- $1,231,3004 bd3 ba4.3k sqft2538 W Shinnecock Way, Phoenix, AZ 85086Off Market
- $1,225,0003 bd4 ba3.7k sqft2549 W Shinnecock Way, Phoenix, AZ 85086Sold
- $1,137,2003 bd2 ba3.4k sqft2537 W Shinnecock Way, Phoenix, AZ 85086Off Market

- $1,594,0006 bd5 ba4.5k sqft2530 W Shinnecock Way, Phoenix, AZ 85086Off Market
- $1,400,0007 bd6 ba4.5k sqft2604 W Shinnecock Way, Phoenix, AZ 85086Sold
- $1,264,600-- bd5 ba4.3k sqft2529 W Shinnecock Way, Phoenix, AZ 85086Off Market
- $1,071,300-- bd3 ba3.4k sqft2522 W Shinnecock Way, Phoenix, AZ 85086Off Market
Nearby schools
GreatSchools rating
- 8/10Gavilan Peak Elementary SchoolGrades: PK-8Distance: 1 mi
- 10/10Boulder Creek High SchoolGrades: 7-12Distance: 2.1 mi
Schools provided by the listing agent
- Elementary: Gavilan Peak School
- Middle: Gavilan Peak School
- High: Boulder Creek High School
- District: Deer Valley Unified District
Source: ARMLS. This data may not be complete. We recommend contacting the local school district to confirm school assignments for this home.
Get a cash offer in 3 minutes
Find out how much your home could sell for in as little as 3 minutes with a no-obligation cash offer.
Estimated market value
$1,048,700
Get a cash offer in 3 minutes
Find out how much your home could sell for in as little as 3 minutes with a no-obligation cash offer.
Estimated market value
$1,048,700
- Arizona
- Maricopa County
- Anthem
- 85086
- 2546 W SHINNECOCK Way
Nearby cities
Nearby zip codes
Other Anthem Topics
