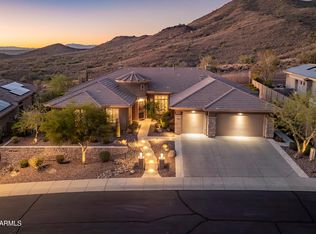
A rare opportunity to own what may be the most extensively reimagined residence in Anthem Country Club.
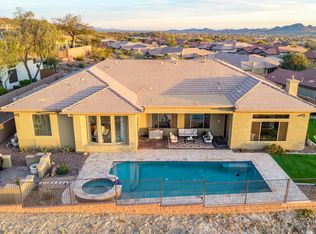
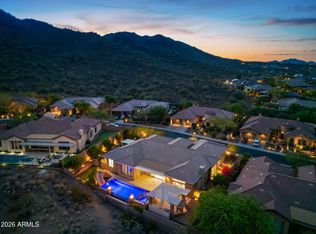
Perched on one of the community's most extraordinary homesites, 2554 W. Shinnecock Way commands breathtaking 180-degree panoramic views stretching across Daisy Mountain, pristine State Land Trust Preserve, and the endless beauty of the Sonoran Desert. With ideal north/south exposure, complete privacy, and forever-protected vistas, the setting is nothing short of spectacular.
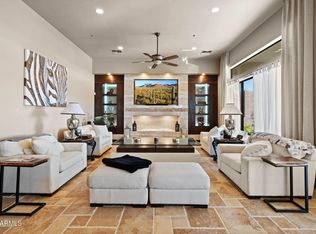
Taken down to the studs and completely transformed, this residence has been masterfully redesigned into a showcase of modern luxury and architectural sophistication. Every finish, fixture, and detail was thoughtfully selected to create a home that feels more akin to a custom Scottsdale estate than anything prev
For sale
$2,250,000
2554 W SHINNECOCK Way, Phoenix, AZ 85086
6beds
4,561sqft
:
Get pre-qualified$13,279/mo
Single Family Residence
Built in 2006
0.32 Acres Lot
$-- Zestimate®
$493/sqft
$463/mo HOA
What's special
Showcase of modern luxuryComplete privacyArchitectural sophisticationForever-protected vistas
- 45 days |
- 930 |
- 71 |
Zillow last checked:
Listing updated:
Listed by:
Jeffrey A Seman 623-640-7683,
Ironwood Fine Properties,
Tracy Seman 623-810-1074,
Ironwood Fine Properties
Source: ARMLS,MLS#: 7057676
Facts & features
Interior
Bedrooms & bathrooms
- Bedrooms: 6
- Bathrooms: 6
- Full bathrooms: 5
- 1/2 bathrooms: 1
Heating
- Natural Gas
Cooling
- Central Air, Ceiling Fan(s), Programmable Thmstat
Appliances
- Included: Washer/Dryer Stacked, Dryer, Washer, Water Softener Owned, Reverse Osmosis, Refrigerator, Built-in Microwave, Dishwasher, Disposal, Gas Cooktop, Water Purifier
Features
- Pantry, Quartz Countertops, High Speed Internet, Double Vanity, Eat-in Kitchen, Breakfast Bar, 9+ Flat Ceilings, No Interior Steps, Wet Bar, Kitchen Island, Full Bth Master Bdrm, Separate Shwr & Tub
- Flooring: Tile
- Windows: Double Pane Windows
- Has basement: No
- Number of fireplaces: 1
- Fireplace features: Family Room, Gas
Interior area
- Total structure area: 4,561
- Total interior livable area: 4,561 sqft
Property
Parking
- Total spaces: 6
- Parking features: Garage Door Opener, Direct Access, Golf Cart Garage
- Garage spaces: 3
- Uncovered spaces: 3
Features
- Stories: 1
- Patio & porch: Covered, Patio
- Exterior features: Misting System, Private Street(s), Built-in Barbecue
- Has private pool: Yes
- Pool features: Fenced, Heated, Lap
- Has spa: Yes
- Spa features: Heated, Private
- Fencing: Block,Wrought Iron
- Has view: Yes
- View description: City Lights, Mountain(s)
Lot
- Size: 0.32 Acres
- Features: North/South Exposure, Hillside Lot, Borders Preserve/Public Land, Sprinklers In Rear, Sprinklers In Front, Desert Back, Desert Front, Synthetic Grass Back, Auto Timer H2O Front, Auto Timer H2O Back
Details
- Additional structures: Guest House, Gazebo
- Parcel number: 20340919
Construction
Type & style
- Home type: SingleFamily
- Architectural style: Ranch
- Property subtype: Single Family Residence
Materials
- Wood Frame, Painted
- Foundation: Slab
- Roof: Tile
Condition
- Year built: 2006
Details
- Builder name: Del Webb
Utilities & green energy
- Sewer: Public Sewer
- Water: Pvt Water Company
Green energy
- Energy efficient items: Solar Panels, Multi-Zones
Community & HOA
Community
- Features: Pool, Golf, Pickleball, Gated, Community Spa, Community Spa Htd, Community Media Room, Guarded Entry, Tennis Court(s), Playground, Biking/Walking Path, Fitness Center
- Security: Fire Sprinkler System, Security System Owned, Security Guard
- Subdivision: ANTHEM
HOA
- Has HOA: Yes
- Services included: Maintenance Grounds, Street Maint
- HOA fee: $315 quarterly
- HOA name: ACCA
- HOA phone: 623-742-6050
- Second HOA fee: $218 quarterly
- Second HOA name: Anthem Community Cnc
- Second HOA phone: 623-742-6200
- Third HOA fee: $285 monthly
Location
- Region: Phoenix
Financial & listing details
- Price per square foot: $493/sqft
- Tax assessed value: $1,177,300
- Annual tax amount: $8,092
- Date on market: 6/10/2026
- Cumulative days on market: 16 days
- Listing terms: Cash,Conventional,1031 Exchange
- Ownership: Fee Simple
Estimated market value
Not available
Estimated sales range
Not available
Not available
Price history
| Date | Event | Price |
|---|---|---|
| 7/23/2026 | Listed for sale | $2,250,000$493/sqft |
Source:  ARMLS #7057676 Report a problem ARMLS #7057676 Report a problem | ||
| 7/11/2026 | Listing removed | $2,250,000$493/sqft |
Source: ARMLS #7045246 Report a problem | ||
| 6/27/2026 | Listed for sale | $2,250,000+55.2%$493/sqft |
Source: ARMLS #7045246 Report a problem | ||
| 4/3/2023 | Sold | $1,450,000-3.3%$318/sqft |
Source: ARMLS #6522758 Report a problem | ||
| 3/6/2023 | Pending sale | $1,499,999$329/sqft |
Source: ARMLS #6522758 Report a problem | ||
| 2/20/2023 | Listed for sale | $1,499,999+87.5%$329/sqft |
Source: ARMLS #6522758 Report a problem | ||
| 7/26/2018 | Sold | $800,000$175/sqft |
Source: ARMLS #5774667 Report a problem | ||
| 6/2/2018 | Listed for sale | $800,000+50.9%$175/sqft |
Source: Realty ONE Group #5774667 Report a problem | ||
| 8/7/2009 | Sold | $530,000-1.8%$116/sqft |
Source: Public Record Report a problem | ||
| 6/13/2009 | Listed for sale | $539,950-43.1%$118/sqft |
Source: RE/MAX Integrity Realtors #4056742 Report a problem | ||
| 10/2/2006 | Sold | $949,000$208/sqft |
Source: Public Record Report a problem | ||
Public tax history
| Year | Property taxes | Tax assessment |
|---|---|---|
| 2025 | $5,204 +0.4% | $117,730 -4.4% |
| 2024 | $5,185 +1.1% | $123,160 +87.1% |
| 2023 | $5,131 -34.6% | $65,841 +2.6% |
| 2022 | $7,843 -0.8% | $64,160 +7.4% |
| 2021 | $7,903 +0.5% | $59,720 +3.9% |
| 2020 | $7,864 +3.4% | $57,480 +1.7% |
| 2019 | $7,605 | $56,520 +2.5% |
| 2018 | $7,605 +1.9% | $55,160 -2.3% |
| 2017 | $7,462 +18% | $56,480 -0.9% |
| 2016 | $6,321 +3.3% | $56,980 +10.8% |
| 2015 | $6,120 | $51,410 +12.9% |
| 2014 | -- | $45,520 +13.5% |
| 2013 | -- | $40,110 +8.5% |
| 2012 | -- | $36,960 +11.7% |
| 2011 | -- | $33,080 -11.1% |
| 2010 | -- | $37,200 -27.9% |
| 2009 | -- | $51,560 -35.6% |
| 2008 | -- | $80,050 +426.6% |
| 2007 | -- | $15,200 |
Find assessor info on the county website
Monthly payment
Est. payment
Payment breakdown
Explore the cost of this home by adjusting the details. Changes won't be saved.Climate risks
Neighborhood: 85086
Nearby schools
GreatSchools rating
- 8/10Gavilan Peak Elementary SchoolGrades: PK-8Distance: 1 mi
- 10/10Boulder Creek High SchoolGrades: 7-12Distance: 2 mi
Schools provided by the listing agent
- Elementary: Anthem School
- Middle: Boulder Creek High School
- High: Boulder Creek High School
- District: Deer Valley Unified District
Source: ARMLS. This data may not be complete. We recommend contacting the local school district to confirm school assignments for this home.
- $1,050,0003 bd3 ba3.4k sqft2546 W Shinnecock Way, Phoenix, AZ 85086Sold
- $1,400,0007 bd6 ba4.5k sqft2604 W Shinnecock Way, Phoenix, AZ 85086Sold
- $1,225,0003 bd4 ba3.7k sqft2549 W Shinnecock Way, Phoenix, AZ 85086Sold
- $1,265,7004 bd3 ba4.3k sqft2538 W Shinnecock Way, Phoenix, AZ 85086Off Market
- $1,364,2003 bd3 ba3.4k sqft2612 W Shinnecock Way, Phoenix, AZ 85086Off Market
- $1,154,2003 bd2 ba3.4k sqft2537 W Shinnecock Way, Phoenix, AZ 85086Off Market
- $1,407,7006 bd6 ba4.5k sqft2572 W Princeville Dr, Phoenix, AZ 85086Off Market
- $1,537,1006 bd6 ba4.5k sqft2564 W Princeville Dr, Phoenix, AZ 85086Off Market
A local agent can set up tours, give advice and negotiate with sellers.
Similar homes
- $2,275,0005 bd5 ba4.5k sqft42139 N MOUNTAIN COVE Drive, Phoenix, AZ 85086For Sale
 MLS ID #7043633, Arthur Thompson, Momentum Brokers LLC. ARMLS
 - $1,499,0005 bd6 ba4.5k sqft40425 N CANDLEWYCK Lane, Anthem, AZ 85086For Sale
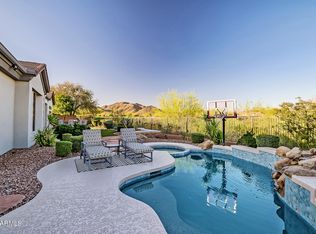 MLS ID #6997652, Lisa M Halman, Realty ONE Group. ARMLS
 - $1,350,0003 bd3 ba3.4k sqft42144 N MOUNTAIN COVE Drive, Phoenix, AZ 85086For Sale
 MLS ID #7031255, Martha A Thompson, Citiea. ARMLS
 - $1,360,0004 bd4 ba3.7k sqft40610 N BRADON Court, Anthem, AZ 85086For Sale
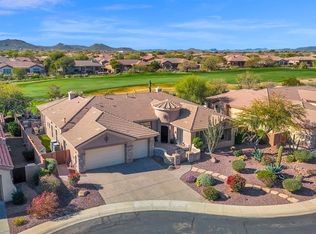 MLS ID #6970925, Jayne O'Brien, HomeSmart Realty. ARMLS
 - $2,400,0003 bd4 ba4.6k sqft1730 W SENTINEL ROCK Road, Phoenix, AZ 85086For SaleMLS ID #6916982, Attila Juhasz, Berkshire Hathaway HomeServices Arizona Properties. ARMLS
- $1,379,0004 bd4 ba3k sqft37239 N 11TH Avenue, Phoenix, AZ 85086For SaleMLS ID #7043433, Jonathan Minerick, HomeCoin.com. ARMLS
- $2,200,0004 bd5 ba4.1k sqft33431 N 64TH Place, Scottsdale, AZ 85266For SaleMLS ID #7041572, Lisa Roberts, Russ Lyon Sotheby's International Realty. ARMLS
- $1,150,0004 bd3 ba3k sqft2639 W Lavitt Lane, Phoenix, AZ 85086For SaleMLS ID #7033962, Derek B Tschilar, Realty ONE Group. ARMLS
- $2,240,0003 bd4 ba3.7k sqft6626 E Bent Tree Drive, Scottsdale, AZ 85266For SaleMLS ID #7021129, Sarah J Richetto, HomeSmart. ARMLS
- $2,495,0006 bd5 ba4k sqft7171 E WILDCAT Drive, Scottsdale, AZ 85266New ConstructionARMLS
- $1,555,0004 bd5 ba4.1k sqft1632 W LAVITT Lane, Phoenix, AZ 85086New ConstructionARMLS
- $1,948,0006 bd4 ba4.6k sqft5905 E IRONWOOD Drive, Scottsdale, AZ 85266For SaleMLS ID #7050056, Michael Jeffery Bucher, DeLex Realty. ARMLS
- $1,199,0004 bd3 ba2.2k sqft3233 W HORIZON Drive, Phoenix, AZ 85086For SaleMLS ID #7022014, Katie Patricia Shook, Redfin Corporation. ARMLS
- $2,199,0004 bd4 ba3.5k sqft8933 E COVEY Trail, Scottsdale, AZ 85262For SaleMLS ID #6985138, Daniel Wolski, Russ Lyon Sotheby's International Realty. ARMLS
- $2,250,0003 bd4 ba3.7k sqft11017 E DESERT TROON Lane, Scottsdale, AZ 85255For SaleMLS ID #7032461, Gina Gullquist, HomeSmart. ARMLS
- $2,295,0003 bd3 ba3.8k sqft9917 E FILAREE Lane, Scottsdale, AZ 85262For SaleMLS ID #6683190, Karen A Baldwin, Compass. ARMLS
- $1,630,0005 bd5 ba3.3k sqft40229 N 32 Street, Cave Creek, AZ 85331For SaleMLS ID #6949089, Carrie S Grant, HomeSmart. ARMLS
- $1,950,0005 bd5 ba5.1k sqft3817 E TRACKER Trail, Phoenix, AZ 85050For SaleMLS ID #7025975, Dana L Dearien, Montebello Fine Properties. ARMLS
- $2,400,0004 bd6 ba4.2k sqft35451 N 36TH Street, Cave Creek, AZ 85331For SaleMLS ID #7046115, George Laughton, EveryPlace. ARMLS
- $1,995,0004 bd4 ba4.2k sqft33520 N 63rd Street, Cave Creek, AZ 85331For SaleMLS ID #7011686, Danielle Crowell, HomeSmart. ARMLS
