Anthem Country Club guard-gated luxury estate on one of the community's most private lots. No neighbor in front. Exceptional setbacks on every side. Over 4,500 sq ft, 7 bedrooms, 5.5 bathrooms, casita, 3-car garage, and a resort-style backyard with pool, raised stone spa, travertine deck, and custom multi-hole putting green with landscape lighting. Single-level floor plan with soaring ceilings, floor-to-ceiling stone fireplace, chef's kitchen with slab granite and island bar seating, and a primary suite with mountain views and spa-inspired bath. A casita with private entry offers flexible guest, office, or income potential. Available fully furnished. Stunning rental investment opportunity in one of North Phoenix's most sought-after gated communities. This is not just a home. It's a private, luxury escape.
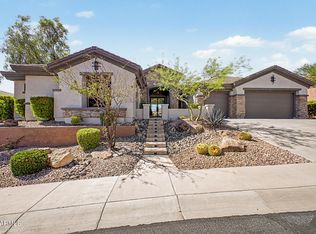
From the street, you'll notice it immediately. The natural boulder landscaping, stacked stone facade, professional uplighting, and a covered courtyard entry framed by stone columns that sets the tone before you ever walk inside. This home has presence.
Inside, soaring ceilings and oversized windows pull the Sonoran Desert in. The great room is anchored by a floor-to-ceiling stone fireplace with built-in media cabinetry, opening directly into a chef's kitchen with slab granite counters, rich wood cabinetry, stainless steel appliances, and a large island with bar seating that naturally becomes the center of every gathering. Multiple living and dining areas mean everyone has space whether you're hosting 20 people or enjoying a quiet Tuesday.
The primary suite sits at the back of the home, intentionally positioned for privacy with towering ceilings, walls of glass framing direct mountain views, and a spa-inspired bathroom. Wake up to Arizona sunsets and sunrises from your own private wing. Host the entire family with ample bedrooms and private bathrooms! Plenty of room for week long stays, this home fits large families comfortably.
The casita is a genuine separate living space with its own entry and enough separation to function as a guest suite, in-law quarters, home office, or rental income opportunity. This is a feature that adds real flexibility and real value.
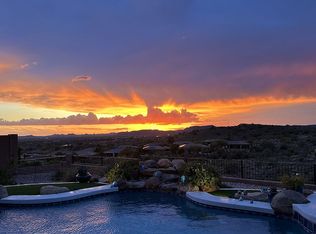
Now the backyard. This is where the property goes from impressive to unforgettable. A sparkling pool with raised stone spa and spillover feature sits on an expansive travertine deck, surrounded by multiple patio zones including a large covered patio area, a separate dining patio, and open patio space for enjoying Arizona. Behind the pool, a custom multi-hole putting green with landscape lighting gives you your own private practice facility steps from your back door. All of it framed by unobstructed mountain views and some of the most dramatic sunset skies in the Valley. No rear neighbors crowding the view. Just desert, mountains, and sky.
And then there's Anthem Country Club itself. This is one of North Phoenix's premier guard-gated communities, built into the foothills of the Sonoran Desert with some of the most striking topography in the metro area. The Ironwood course at Anthem, a Greg Nash/Jeff Hardin design, plays through natural desert washes and elevation changes that make it one of the most respected private courses in Arizona. Beyond golf, residents enjoy a full service clubhouse with dining and event space, a state of the art fitness center, resort style community pool, tennis and pickleball courts, miles of hiking and biking trails through the Sonoran Preserve, and a social calendar that keeps the community connected year round. The 24-hour guarded entry provides peace of mind, and the location puts you minutes from the I-17, Norterra shopping and dining, and top rated schools in the Deer Valley and Cave Creek districts.
This is the total package. A luxury estate with the space of a compound, the backyard of a resort, the privacy of a custom build, and the lifestyle of a world class country club community. Home is available fully furnished and would make a stunning, high end short term or long term rental investment.
Sold for $1,400,000
$1,400,000
2604 W SHINNECOCK Way, Phoenix, AZ 85086
7beds
4,561sqft
Single Family Residence
Built in 2006
0.32 Acres Lot
$1,398,200 Zestimate®
$307/sqft
$5,484 Estimated rent
Home value
$1,398,200
$1.29M - $1.52M
$5,484/mo
Zestimate® history
Owner options
List your home for rent
$5,484/mo
Rent Zestimate®
Find your next renter with Zillow Rental Manager. Plus, with online applications, you can quickly screen prospective tenants – for free.
$5,484/mo
Rent Zestimate®
Refinance and save
$6,722/mo
Est. payment
Refinancing to a lower rate could help reduce your monthly payments and save thousands over the life of the loan.
$6,722/mo
Est. payment
Explore your selling options
Work with a Zillow partner agent
Leverage their expertise and Zillow's premium Showcase listings to get your home seen by more buyers.
Get startedList with your own agent
Get your home in front of millions of buyers by listing it on Zillow.
Learn how to do itSell it yourself
Take full control of how buyers see your home on Zillow by listing For Sale by Owner (FSBO).
List your homeWhat's special
Sparkling poolFloor-to-ceiling stone fireplaceSingle-level floor planOpen patio spaceSoaring ceilingsPrivate wingOversized windows
Zillow last checked:
Listing updated:
Listed by:
Brooke Casady 206-678-5686,
HomeSmart
Bought with:
Todd Ninneman, SA573716000
REMAX SUMMIT PROPERTIES
Source: ARMLS,MLS#: 6991169
Facts & features
Interior
Bedrooms & bathrooms
- Bedrooms: 7
- Bathrooms: 6
- Full bathrooms: 5
- 1/2 bathrooms: 1
Heating
- Natural Gas
Cooling
- Central Air
Appliances
- Included: Dryer, Washer, Water Softener Owned, Refrigerator, Built-in Microwave, Dishwasher, Disposal, Gas Range, Gas Oven, Gas Cooktop, Built-In Gas Oven
- Laundry: Inside
Features
- Pantry, High Speed Internet, Granite Counters, Double Vanity, Master Downstairs, Eat-in Kitchen, Breakfast Bar, 9+ Flat Ceilings, No Interior Steps, Wet Bar, Kitchen Island, Full Bth Master Bdrm, Separate Shwr & Tub
- Flooring: Tile
- Windows: Single Pane, Screens
- Has basement: No
- Number of fireplaces: 1
- Fireplace features: Wood Burning, Family Room
- Furnished: Yes
Interior area
- Total structure area: 4,561
- Total interior livable area: 4,561 sqft
Property
Parking
- Total spaces: 6
- Parking features: Attached, Garage Door Opener, Extended Length Garage, Direct Access
- Attached garage spaces: 3
- Uncovered spaces: 3
Accessibility
- Accessibility features: Customized Wheelchair Accessible, Zero-Grade Entry, Accessible Approach with Ramp, Bath Roll-In Shower, Bath Grab Bars, Accessible Hallway(s)
Features
- Stories: 1
- Patio & porch: Covered, Patio
- Exterior features: Other, Private Yard, Built-in Barbecue
- Has private pool: Yes
- Pool features: Variable Speed Pump, Outdoor Pool
- Has spa: Yes
- Spa features: Heated, Private, Bath
- Fencing: Back Yard,Wrought Iron
- Has view: Yes
- View description: Desert, Panoramic, Mountain(s)
Lot
- Size: 0.32 Acres
- Features: North/South Exposure, Desert Back, Desert Front, Gravel/Stone Front, Synthetic Grass Back
Details
- Additional structures: Guest House
- Parcel number: 20340918
Construction
Type & style
- Home type: SingleFamily
- Architectural style: Ranch
- Property subtype: Single Family Residence
Materials
- Stucco, Wood Frame, Painted, Stone
- Roof: Tile
Condition
- Year built: 2006
Details
- Builder name: Del Webb
Utilities & green energy
- Sewer: Public Sewer
- Water: Pvt Water Company
Community & HOA
Community
- Features: Pool, Golf, Gated, Community Spa, Community Spa Htd, Community Media Room, Guarded Entry, Tennis Court(s), Biking/Walking Path, Fitness Center
- Security: Fire Sprinkler System
- Subdivision: ANTHEM UNIT 18B
HOA
- Has HOA: Yes
- Services included: Maintenance Grounds
- HOA fee: $325 monthly
- HOA name: Anthem Country Club
- HOA phone: 623-742-6050
- Second HOA fee: $603 quarterly
- Second HOA name: Anthem Council
- Second HOA phone: 623-742-6050
Location
- Region: Phoenix
Financial & listing details
- Price per square foot: $307/sqft
- Tax assessed value: $1,167,800
- Annual tax amount: $5,495
- Date on market: 3/23/2026
- Cumulative days on market: 12 days
- Listing terms: Cash,Conventional
- Ownership: Fee Simple
Price history
| Date | Event | Price |
|---|---|---|
| 4/3/2026 | Sold | $1,400,000-3.4%$307/sqft |
Source:  ARMLS #6991169 Report a problem ARMLS #6991169 Report a problem | ||
| 3/11/2026 | Pending sale | $1,450,000$318/sqft |
Source: ARMLS #6991169 Report a problem | ||
| 2/28/2026 | Listed for sale | $1,450,000-7.3%$318/sqft |
Source: ARMLS #6991169 Report a problem | ||
| 6/3/2022 | Sold | $1,565,000-2.2%$343/sqft |
Source: ARMLS #6381309 Report a problem | ||
| 4/14/2022 | Pending sale | $1,599,900$351/sqft |
Source: ARMLS #6381309 Report a problem | ||
| 4/9/2022 | Listed for sale | $1,599,900+78%$351/sqft |
Source: ARMLS #6381309 Report a problem | ||
| 5/23/2020 | Listing removed | $3,500$1/sqft |
Source: LeMark Realty #6026931 Report a problem | ||
| 5/19/2020 | Listing removed | $899,000$197/sqft |
Source: LeMark Realty #6026937 Report a problem | ||
| 5/19/2020 | Listed for rent | $3,500+16.9%$1/sqft |
Source: LeMark Realty #6026931 Report a problem | ||
| 1/22/2020 | Listed for sale | $899,000+12.5%$197/sqft |
Source: LeMark Realty #6026937 Report a problem | ||
| 8/24/2019 | Listing removed | $799,000$175/sqft |
Source: LeMark Realty #19-470272 Report a problem | ||
| 8/1/2019 | Price change | $799,000-11.1%$175/sqft |
Source: LeMark Realty #19-470272 Report a problem | ||
| 5/25/2019 | Listed for sale | $899,000+29966.9%$197/sqft |
Source: LeMark Realty #19-470272 Report a problem | ||
| 8/7/2018 | Listing removed | $2,995$1/sqft |
Source: LeMark Realty #5792173 Report a problem | ||
| 7/23/2018 | Price change | $2,995-7.8%$1/sqft |
Source: LeMark Realty #5792173 Report a problem | ||
| 7/12/2018 | Listed for rent | $3,250-7.1%$1/sqft |
Source: LeMark Realty #5792173 Report a problem | ||
| 3/22/2018 | Listing removed | $3,500$1/sqft |
Source: LeMark Realty #5694243 Report a problem | ||
| 12/2/2017 | Price change | $3,500+11.1%$1/sqft |
Source: LeMark Realty #5694243 Report a problem | ||
| 10/8/2017 | Price change | $3,150+18.9%$1/sqft |
Source: Owner Report a problem | ||
| 10/2/2017 | Listed for rent | $2,650-11.7%$1/sqft |
Source: Owner Report a problem | ||
| 11/17/2015 | Listing removed | $3,000$1/sqft |
Source: LeMark Realty #15-928525 Report a problem | ||
| 11/16/2015 | Listed for rent | $3,000$1/sqft |
Source: LeMark Realty #15-928525 Report a problem | ||
| 8/9/2014 | Listing removed | $3,000$1/sqft |
Source: LeMarc Investments Report a problem | ||
| 6/3/2014 | Listed for rent | $3,000$1/sqft |
Source: LeMarc Investments Report a problem | ||
| 8/26/2013 | Listing removed | $2,990$1/sqft |
Source: Emailflyers LLC #4961264 Report a problem | ||
| 8/13/2013 | Listed for sale | $2,990-99.7%$1/sqft |
Source: Emailflyers LLC #4961264 Report a problem | ||
| 8/1/2006 | Sold | $906,020$199/sqft |
Source: Public Record Report a problem | ||
Public tax history
| Year | Property taxes | Tax assessment |
|---|---|---|
| 2025 | $3,669 +0.3% | $116,780 -4.4% |
| 2024 | $3,657 -31.1% | $122,150 +100.3% |
| 2023 | $5,308 -26.9% | $60,979 +3.1% |
| 2022 | $7,264 +8.7% | $59,170 +7% |
| 2021 | $6,680 +0.4% | $55,310 +4.5% |
| 2020 | $6,653 +3.6% | $52,950 +2.2% |
| 2019 | $6,422 | $51,830 +2.9% |
| 2018 | $6,422 +2.1% | $50,360 -2.8% |
| 2017 | $6,290 +20.1% | $51,800 -0.6% |
| 2016 | $5,237 +4.2% | $52,100 +10.6% |
| 2015 | $5,025 | $47,100 +13.2% |
| 2014 | -- | $41,610 +12.6% |
| 2013 | -- | $36,960 |
| 2012 | -- | $36,960 +11.7% |
| 2011 | -- | $33,080 -11.1% |
| 2010 | -- | $37,200 -27.9% |
| 2009 | -- | $51,560 -35.6% |
| 2008 | -- | $80,050 +426.6% |
| 2007 | -- | $15,200 |
Find assessor info on the county website
Neighborhood: 85086
Nearby homes
- $1,364,2003 bd3 ba3.4k sqft2612 W Shinnecock Way, Phoenix, AZ 85086Off Market
- $2,250,0006 bd6 ba4.5k sqft2554 W Shinnecock Way, Phoenix, AZ 85086For Sale
- $1,407,7006 bd6 ba4.5k sqft2572 W Princeville Dr, Phoenix, AZ 85086Off Market

- $1,666,3005 bd5 ba4.3k sqft2620 W Shinnecock Way, Phoenix, AZ 85086Off Market
- $1,050,0003 bd3 ba3.4k sqft2546 W Shinnecock Way, Phoenix, AZ 85086Sold
- $1,225,0003 bd4 ba3.7k sqft2549 W Shinnecock Way, Phoenix, AZ 85086Sold
- $1,537,1006 bd6 ba4.5k sqft2564 W Princeville Dr, Phoenix, AZ 85086Off Market
- $1,100,0003 bd3 ba3.4k sqft2628 W Shinnecock Way, Phoenix, AZ 85086Sold
Nearby schools
GreatSchools rating
- 8/10Gavilan Peak Elementary SchoolGrades: PK-8Distance: 1 mi
- 10/10Boulder Creek High SchoolGrades: 7-12Distance: 2 mi
Schools provided by the listing agent
- Elementary: Gavilan Peak School
- Middle: Gavilan Peak School
- High: Boulder Creek High School
- District: Deer Valley Unified District
Source: ARMLS. This data may not be complete. We recommend contacting the local school district to confirm school assignments for this home.
Get a cash offer in 3 minutes
Find out how much your home could sell for in as little as 3 minutes with a no-obligation cash offer.
Estimated market value
$1,398,200
Get a cash offer in 3 minutes
Find out how much your home could sell for in as little as 3 minutes with a no-obligation cash offer.
Estimated market value
$1,398,200
- Arizona
- Maricopa County
- Anthem
- 85086
- 2604 W SHINNECOCK Way
Nearby cities
Nearby zip codes
Other Anthem Topics
