Welcome Home! Built in 2017, this 2 bedroom, 2 bath home is located in the desirable Valley View at Sunrise Hills neighborhood in Fort Mohave. Open concept living greets you from the front door. The kitchen has stainless steel appliances, granite counter tops and a spacious center island. Stunning 18 inch Tile flooring, ceiling fans and split bedrooms complete this floor plan. Both bathrooms have tiled, walk-in showers and granite counters. The main living area flows effortlessly to the back yard where a stunning resort-style pool is waiting for you. Pet friendly turf in the back yard is perfect for your furry friends. Designed for privacy and relaxation. The air conditioned RV garage is 21'x51' with full hook ups along with a 13'x23' garage space. There is plenty of space for your RV, boats or desert toys. There is also RV parking with a 13'x50' concrete pad on the west side of the RV Garage. But wait, there is an additional drive through 3rd garage that is 12'x24'. Enjoy Arizona living at its best! located by shopping, medical facilities, dining and the Colorado River.
Active
$549,900
2547 E Mayra Street, Fort Mohave, AZ 86426
2beds
1,339sqft
:
Get pre-qualified$3,305/mo
Single Family Residence
Built in 2017
9,583 Square Feet Lot
$528,900 Zestimate®
$411/sqft
$8/mo HOA
What's special
Open concept livingSpacious center islandGranite counter topsStunning tile flooringSplit bedroomsCeiling fansStunning resort-style pool
- 101 days |
- 286 |
- 9 |
Zillow last checked:
Listing updated:
Listed by:
Tracey Glazer 480-226-4457,
Colorado River Top Producers Realty, LLC,
Gary Glazer 480-306-9669,
Colorado River Top Producers Realty, LLC
Source: Momentum MLS,MLS#: 038194 Originating MLS: Western AZ Regional Real Estate Data Exchange
Originating MLS: Western AZ Regional Real Estate Data ExchangeFacts & features
Interior
Bedrooms & bathrooms
- Bedrooms: 2
- Bathrooms: 2
- 3/4 bathrooms: 2
Heating
- Heat Pump, Central, Electric
Cooling
- Heat Pump, Central Air, Electric
Appliances
- Included: Dishwasher, Electric Oven, Electric Range, Disposal, Microwave, Water Softener, Water Heater, Water Purifier
Features
- Breakfast Bar, Ceiling Fan(s), Dining Area, Granite Counters, Kitchen Island, Open Floorplan, Walk-In Closet(s)
- Has fireplace: No
Interior area
- Total structure area: 2,676
- Total interior livable area: 1,339 sqft
Video & virtual tour
Property
Parking
- Total spaces: 3
- Parking features: Air Conditioned Garage, Attached, Drive Through, Finished Garage, RV Garage, RV Access/Parking, Garage Door Opener
- Attached garage spaces: 3
Accessibility
- Accessibility features: Low Threshold Shower
Features
- Entry location: 36" Door,Breakfast Bar,Ceiling Fan(s),Counters-Gra
- Has private pool: Yes
- Pool features: Private
- Fencing: Block,Back Yard
Lot
- Size: 9,583 Square Feet
- Dimensions: 74 x 127
- Features: Public Road
Details
- Parcel number: 22580020
- Zoning description: R1 Single-Family Residential
Construction
Type & style
- Home type: SingleFamily
- Property subtype: Single Family Residence
Materials
- Roof: Tile
Condition
- New construction: No
- Year built: 2017
Utilities & green energy
- Electric: 110 Volts, 220 Volts
- Sewer: Public Sewer
- Water: Public
- Utilities for property: Underground Utilities
Community & HOA
Community
- Features: Curbs, Gutter(s)
- Subdivision: Valley View at Sunrise Hills
HOA
- Has HOA: Yes
- HOA fee: $100 annually
- HOA name: D&E
Location
- Region: Fort Mohave
Financial & listing details
- Price per square foot: $411/sqft
- Tax assessed value: $356,112
- Annual tax amount: $2,662
- Date on market: 4/14/2026
- Cumulative days on market: 102 days
- Listing terms: Cash,Conventional,FHA,VA Loan
- Road surface type: Paved
Estimated market value
$528,900
$502,000 - $555,000
$1,570/mo
Price history
| Date | Event | Price |
|---|---|---|
| 4/14/2026 | Listed for sale | $549,900+132.1%$411/sqft |
Source:  Momentum MLS #038194 Report a problem Momentum MLS #038194 Report a problem | ||
| 5/31/2017 | Sold | $236,900$177/sqft |
Source: Public Record Report a problem | ||
Public tax history
| Year | Property taxes | Tax assessment |
|---|---|---|
| 2026 | $2,662 +9.4% | $35,611 +8% |
| 2025 | $2,433 +4.9% | $32,959 -7% |
| 2024 | $2,321 +1.9% | $35,427 +10.1% |
| 2023 | $2,277 -4.7% | $32,183 +19.8% |
| 2022 | $2,388 +2.8% | $26,874 +9.6% |
| 2021 | $2,323 +7.9% | $24,528 +5.4% |
| 2019 | $2,154 | $23,282 -0.9% |
| 2018 | $2,154 +1676.6% | $23,484 +858.1% |
| 2017 | $121 +12.7% | $2,451 |
| 2016 | $108 -6.1% | $2,451 +175.4% |
| 2015 | $115 | $890 |
| 2014 | -- | $890 |
Find assessor info on the county website
Monthly payment
Est. payment
Payment breakdown
Explore the cost of this home by adjusting the details. Changes won't be saved.Climate risks
Neighborhood: 86426
Nearby schools
GreatSchools rating
- 6/10Mohave Valley Junior High SchoolGrades: K-8Distance: 1 mi
- 2/10CRUHSD AcademyGrades: 9-12Distance: 2.8 mi
- NAFort Mohave Elementary SchoolGrades: PK-8Distance: 1.9 mi
- $445,0002 bd2 ba1.3k sqft2555 E Mayra St, Fort Mohave, AZ 86426Sold
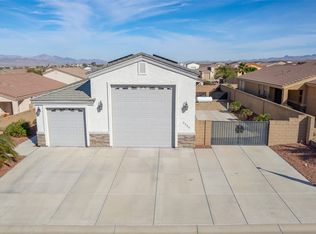
- $411,7002 bd2 ba1.2k sqft2541 E Mayra St, Fort Mohave, AZ 86426Off Market
- $342,5001 bd1 ba748 sqft2550 E Nez Perce Rd, Fort Mohave, AZ 86426Sold
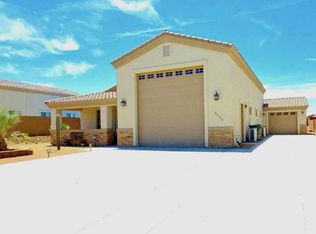
- $426,200-- bd-- ba1.1k sqft2558 E Nez Perce Rd, Fort Mohave, AZ 86426Off Market
- $447,0002 bd2 ba1.4k sqft2561 E Mayra St, Fort Mohave, AZ 86426Off Market
- $410,200-- bd-- ba1.3k sqft2544 E Nez Perce Rd, Fort Mohave, AZ 86426Off Market
- $417,300-- bd-- ba1.3k sqft2533 E Mayra St, Fort Mohave, AZ 86426Off Market
- $556,800-- bd-- ba1.6k sqft2546 E Mayra St, Fort Mohave, AZ 86426Off Market
A local agent can set up tours, give advice and negotiate with sellers.
Similar homes
- $499,9002 bd2 ba1.3k sqft2542 E Alterna Drive, Fort Mohave, AZ 86426For Sale
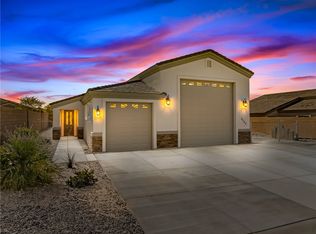 MLS ID #035961, Michelle Martin, Black Mountain Valley Realty. Momentum MLS
 - $564,9003 bd2 ba1.8k sqft6257 S Via Del Mar, Fort Mohave, AZ 86426For Sale
 MLS ID #040170, Sara Entner, Black Mountain Valley Realty. Momentum MLS
 - $489,9003 bd2 ba1.8k sqft6201 S Vista Laguna Drive, Fort Mohave, AZ 86426For Sale
 MLS ID #036805, Sara Entner, Black Mountain Valley Realty. Momentum MLS
 - $669,0004 bd3 ba2k sqft2385 E Gibraltar Drive, Fort Mohave, AZ 86426For Sale
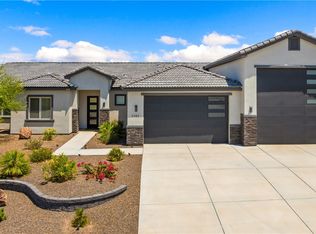 MLS ID #038707, Lois Briesemeister, US SOUTHWEST®. Momentum MLS
 - $439,0003 bd2 ba1.9k sqft6250 S Vista Laguna Drive, Fort Mohave, AZ 86426For SaleMLS ID #040057, Craig Agustin Steinle, KG Keller Williams Arizona Living Realty. Momentum MLS
- $396,5003 bd2 ba1.8k sqft2112 E Crystal Drive, Fort Mohave, AZ 86426For SaleMLS ID #040174, Sara Entner, Black Mountain Valley Realty. Momentum MLS
- $445,0004 bd2 ba1.8k sqft5576 S Praise Avenue, Fort Mohave, AZ 86426For SaleMLS ID #040404, Karen Arellanez, Friends at the River Realty. Momentum MLS
- $569,0003 bd2 ba1.6k sqft7684 S Cyrus Drive, Mohave Valley, AZ 86440For SaleMLS ID #037536, Mari Lynn Hamiel, Best Results Realty AZ. Momentum MLS
- $324,7003 bd2 ba1.2k sqft6082 S Tenderfoot Lane, Fort Mohave, AZ 86426For SaleMLS ID #040044, Cheri Mahan, Tri-State Realty. Momentum MLS
- $339,9003 bd2 ba1.4k sqft1982 E Fairway Pl, Fort Mohave, AZ 86426For Sale
 MLS ID #1041666, Jessica Topol, Sondgeroth Real Estate Group, LLC. Lake Havasu AOR
 - $470,0003 bd2 ba1.8k sqft6100 S Recreation Avenue, Fort Mohave, AZ 86426For SaleMLS ID #039391, Robert Neitzke, US SOUTHWEST®. Momentum MLS
- $364,9003 bd2 ba1.8k sqft6117 S Lago Grande Drive, Fort Mohave, AZ 86426For SaleMLS ID #038808, Alison Laurenza, Black Mountain Valley Realty. Momentum MLS
- $385,0003 bd2 ba1.5k sqft5643 S Desert Lakes Drive, Fort Mohave, AZ 86426For SaleMLS ID #039141, Janelle Wetzel, eXp Realty LLC. Momentum MLS
- $375,0003 bd2 ba1.8k sqft1863 E Lipan Boulevard, Fort Mohave, AZ 86426For SaleMLS ID #039531, David Brush, RE/MAX Prestige Properties. Momentum MLS
- $360,0003 bd2 ba1.4k sqft1970 E Gold Lake Drive, Fort Mohave, AZ 86426For SaleMLS ID #038846, Sue Dearing, LH Keller Williams Arizona Living Realty. Momentum MLS
- $396,5003 bd2 ba1.6k sqft6020 S Bella Vista Drive, Fort Mohave, AZ 86426New ConstructionMLS ID #038993, Todi Neubaur, US SOUTHWEST®. Momentum MLS
- $--2 bd2 ba1.5k sqft251 Moser Ave Unit 310, Bullhead City, AZ 86429AuctionAuction.com 2
- $365,0003 bd2 ba1.8k sqft1938 Gold Lake Drive, Fort Mohave, AZ 86426For SaleMLS ID #037607, Sara Entner, Black Mountain Valley Realty. Momentum MLS
- $325,0003 bd2 ba1.2k sqft5551 S Deer Creek Avenue, Fort Mohave, AZ 86426For SaleMLS ID #040012, Diana Dubach, US SOUTHWEST®. Momentum MLS
- $299,0002 bd2 ba1k sqft2400 E Blackfoot Road, Fort Mohave, AZ 86426For SaleMLS ID #039020, Kimberli Willis, River Sisters Realty. Momentum MLS
