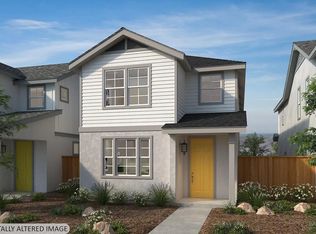
Build-to-Order - Welcome to Greyhawk at Dutton Meadows, a new home community in southwest Santa Rosa featuring this thoughtfully designed Farmhouse-style two-story residence. Designed with contemporary living in mind, the home offers 9-ft. ceilings and an open-concept floor plan. The expansive great room connects seamlessly to the kitchen, where a central island with sink overlooks both the living and provides casual dining, creating an ideal setting for everyday living and entertaining. Upstairs, a dedicated laundry room adds convenience, while the private primary suite offers a spacious walk-in closet and an en-suite bath with a dual-sink vanity. Energy-efficient features include Low-E windows, WaterSense® labeled fixtures, a smart thermostat, an electric water heater, and a Whirlpool® stainless steel kitchen appliance package. During construction, buyers can personalize select finishes, including cabinetry, countertops, flooring, and bath options, with the assistance of our professional interior design team. Ideally located in southwest Santa Rosa, Greyhawk at Dutton Meadows provides convenient access to US-101 and Hwy. 12, along with nearby schools, parks, downtown Santa Rosa, Sonoma Wine Country, shopping, dining, and local attractions such as the Charles M. Schulz Museum.
Active
Price cut: $10K (8/8)
$674,990
2548 Orchid Drive, Santa Rosa, CA 95407
3beds
1,793sqft
Single Family Residence
Built in ----
3,118 Square Feet Lot
$673,000 Zestimate®
$376/sqft
$161/mo HOA
What's special
Farmhouse-style two-story residencePrivate primary suiteCentral island with sinkSpacious walk-in closetSmart thermostatOpen-concept floor planElectric water heater
- 105 days
- 380
- 20
Zillow last checked:
Listing updated:
Listed by:
Lisa Celestino DRE #01516500 707-720-6165,
KB Home 707-389-7525,
Daniel Zwicker DRE #01234039 510-719-4321,
KB Home
Source: BAREIS,MLS#: 326050982 Originating MLS: Northern Solano
Originating MLS: Northern SolanoFacts & features
Interior
Bedrooms & bathrooms
- Bedrooms: 3
- Bathrooms: 3
- Full bathrooms: 2
- 1/2 bathrooms: 1
Primary bedroom
- Level: Upper
Bedroom
- Level: Upper
Bathroom
- Level: Main,Upper
Dining room
- Level: Main
Family room
- Level: Main
Kitchen
- Level: Main
Heating
- Central
Cooling
- Central Air
Appliances
- Laundry: Inside Room, Upper Level
Features
- Basement: None
- Has fireplace: No
Interior area
- Total structure area: 1,793
- Total interior livable area: 1,793 sqft
Property
Parking
- Total spaces: 2
- Parking features: Attached
- Attached garage spaces: 2
Features
- Levels: Two
- Stories: 2
Lot
- Size: 3,118 Square Feet
- Features: Other
Details
- Parcel number: 043460020000
- Special conditions: Standard
Construction
Type & style
- Home type: SingleFamily
- Property subtype: Single Family Residence
Utilities & green energy
- Sewer: Public Sewer
- Water: Public
- Utilities for property: Public
Community & HOA
HOA
- Has HOA: Yes
- Amenities included: None
- Services included: Common Areas, Management, Other
- HOA fee: $161 monthly
- HOA name: The Helsing Group
- HOA phone: 925-355-2100
Location
- Region: Santa Rosa
Financial & listing details
- Price per square foot: $376/sqft
- Date on market: 6/11/2026
Estimated market value
$673,000
$639,000 - $707,000
$3,670/mo
Price history
| Date | Event | Price |
|---|---|---|
| 8/8/2026 | Price change | $674,990-1.5%$376/sqft |
Source:  BAREIS #326050982 Report a problem BAREIS #326050982 Report a problem | ||
| 8/1/2026 | Price change | $684,990-2.1%$382/sqft |
Source: BAREIS #326050982 Report a problem | ||
| 7/18/2026 | Price change | $699,990-2.1%$390/sqft |
Source: BAREIS #326050982 Report a problem | ||
| 6/11/2026 | Listed for sale | $714,990$399/sqft |
Source: BAREIS #326050982 Report a problem | ||
Public tax history
Tax history is unavailable.
Monthly payment
Est. payment
Payment breakdown
Explore the cost of this home by adjusting the details. Changes won't be saved.Climate risks
Neighborhood: Ridgeway Historic District
Similar homes
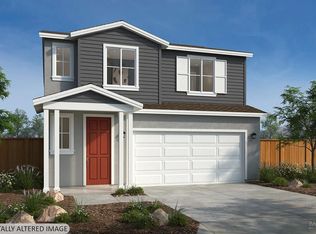
- $666,9903 bd3 ba1.4k sqft990 Easy Street, Santa Rosa, CA 95407For Sale
 MLS ID #326074598, Lisa Celestino, KB Home. BAREIS
 - $642,9903 bd3 ba1.4k sqft945 Easy Street, Santa Rosa, CA 95407For Sale
 MLS ID #326074593, Lisa Celestino, KB Home. BAREIS
 - $584,9903 bd3 ba1.4k sqft937 Easy Street, Santa Rosa, CA 95407For Sale
 MLS ID #326072528, Lisa Celestino, KB Home. BAREIS
 - $620,9903 bd3 ba1.6k sqft1148 Hearn Avenue, Santa Rosa, CA 95407For Sale
 MLS ID #326066785, Lisa Celestino, KB Home. BAREIS
