Build-to-Order -- This Craftsman-style two-story Duet home will feature a charming covered front porch and a thoughtfully designed layout ideal for modern living. The open living and dining areas create a welcoming atmosphere, while the kitchen showcases a functional peninsula overlooking the main living space, a pantry, and a convenient powder room on the first floor. Upstairs, a dedicated laundry area is designed to accommodate stackable appliances for added convenience. The primary suite includes a walk-in closet, while the primary bath offers a dual-sink vanity and linen closet for additional storage. Energy-efficient features include Low-E windows, WaterSense® labeled fixtures, a smart thermostat, an electric water heater, and a Whirlpool® stainless steel kitchen appliance package. While construction is underway, homebuyers still have the opportunity to personalize select interior finishes, including cabinetry, countertops, flooring, and bath options. Located in the brand-new Lambert at Cherry Ranch community, residents will enjoy close proximity to local wineries, golf courses, shopping, dining, and outdoor recreation. Conveniently situated near US-101 and Hwy. 12, this location offers easy access to all that Sonoma County has to offer, with Bodega Bay and the Pacific coastline approximately 30 minutes away.
Active
Price cut: $20K (10/3)
$559,990
937 Easy Street, Santa Rosa, CA 95407
3beds
1,454sqft
Single Family Residence
Built in ----
2,269 Square Feet Lot
$559,700 Zestimate®
$385/sqft
$-- HOA
What's special
Charming covered front porchSmart thermostatElectric water heaterDedicated laundry area
- 56 days
- 587
- 23
Zillow last checked:
Listing updated:
Listed by:
Lisa Celestino DRE #01516500 707-720-6165,
KB Home 707-389-7525
Source: BAREIS,MLS#: 326072528 Originating MLS: Northern Solano
Facts & features
Interior
Bedrooms & bathrooms
- Bedrooms: 3
- Bathrooms: 3
- Full bathrooms: 2
- 1/2 bathrooms: 1
Bathroom
- Level: Main
Dining room
- Level: Main
Family room
- Level: Main
Kitchen
- Level: Main
Heating
- Central
Cooling
- Central Air
Appliances
- Laundry: Inside Area, Upper Level
Features
- Basement: None
- Has fireplace: No
Interior area
- Total structure area: 1,454
- Total interior livable area: 1,454 sqft
Property
Parking
- Total spaces: 1
- Parking features: Attached
- Attached garage spaces: 1
Features
- Levels: Two
- Stories: 2
Lot
- Size: 2,269 Square Feet
- Features: Other
Details
- Parcel number: 035980005000
- Special conditions: Standard
Construction
Type & style
- Home type: SingleFamily
- Property subtype: Single Family Residence
- Attached to another structure: Yes
Utilities & green energy
- Sewer: Public Sewer
- Water: Public
- Utilities for property: Public
Green energy
- Energy generation: Solar
Community & HOA
HOA
- Has HOA: No
Location
- Region: Santa Rosa
Financial & listing details
- Price per square foot: $385/sqft
- Date on market: 8/24/2026
Estimated market value
$559,700
$532,000 - $588,000
$3,458/mo
Price history
| Date | Event | Price |
|---|---|---|
| 10/3/2026 | Price change | $559,990-3.4%$385/sqft |
Source:  BAREIS #326072528 Report a problem | ||
| 9/25/2026 | Price change | $579,990-0.9%$399/sqft |
Source: BAREIS #326072528 Report a problem | ||
| 8/25/2026 | Listed for sale | $584,990$402/sqft |
Source: BAREIS #326072528 Report a problem | ||
Public tax history
Tax history is unavailable.
Monthly payment
Est. payment
Payment breakdown
Explore the cost of this home by adjusting the details. Changes won't be saved.Climate risks
Neighborhood: Burbank Gardens
Similar homes
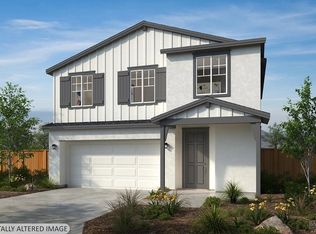
- $642,9903 bd3 ba1.4k sqft945 Easy Street, Santa Rosa, CA 95407For Sale
 MLS ID #326074593, Lisa Celestino, KB Home. BAREIS
- $661,9903 bd3 ba1.4k sqft990 Easy Street, Santa Rosa, CA 95407For Sale
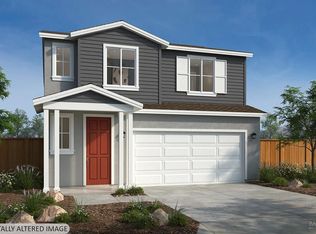 MLS ID #326074598, Lisa Celestino, KB Home. BAREIS
- $589,9903 bd3 ba1.4k sqft3820 Terrabrook Drive, Santa Rosa, CA 95407For Sale
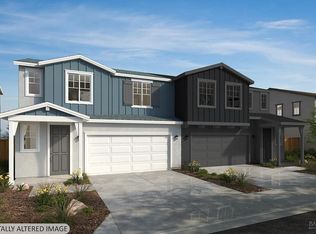 MLS ID #326088004, Lisa Celestino, KB Home. BAREIS
- $614,9903 bd3 ba1.5k sqft3824 Terrabrook Drive, Santa Rosa, CA 95407For Sale
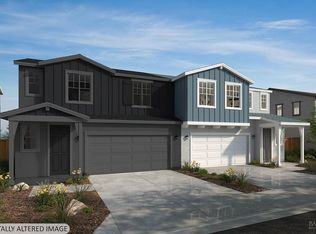 MLS ID #326088005, Lisa Celestino, KB Home. BAREIS
