Build-to-Order Opportunity - Make This Home Your Own! This charming farmhouse-style, two-story duet home features a covered front entry and a thoughtfully designed floor plan that makes the most of its living space. The open-concept great room flows seamlessly into the kitchen, creating a comfortable setting for everyday living and entertaining. The kitchen features a pantry, Whirlpool® stainless steel appliance package and the option to add a center island for additional prep and gathering space. A convenient powder room completes the main level. Upstairs, the primary suite offers a spacious walk-in closet and a private bath with a dual-sink vanity, while a dedicated laundry space is designed to accommodate stackable appliances. With this build-to-order opportunity, buyers can add their personal touch by selecting from available cabinetry, countertops, flooring and bath options. Energy-efficient features include Low-E windows, a smart thermostat, an electric water heater and a solar energy system available for purchase or lease. Located in the brand-new Lambert at Cherry Ranch community in Santa Rosa, this home offers convenient access to local wineries, golf courses, shopping, dining and outdoor recreation. With nearby access to US-101 and Hwy. 12, residents can enjoy all that Sonoma County has to offer, including Bodega Bay and the scenic Pacific coastline approximately 30 minutes away.
Active
$589,990
3820 Terrabrook Drive, Santa Rosa, CA 95407
3beds
1,451sqft
Single Family Residence
Built in ----
2,922 Square Feet Lot
$-- Zestimate®
$407/sqft
$-- HOA
What's special
Convenient powder roomOpen-concept great roomThoughtfully designed floor planCovered front entryKitchen features a pantryDedicated laundry space
- 1 day
- 179
- 7
Zillow last checked:
Listing updated:
Listed by:
Lisa Celestino DRE #01516500 707-720-6165,
KB Home 707-389-7525
Source: BAREIS,MLS#: 326088004 Originating MLS: Northern Solano
Facts & features
Interior
Bedrooms & bathrooms
- Bedrooms: 3
- Bathrooms: 3
- Full bathrooms: 2
- 1/2 bathrooms: 1
Bathroom
- Level: Main
Dining room
- Level: Main
Family room
- Level: Main
Kitchen
- Level: Main
Heating
- Central
Cooling
- Central Air
Appliances
- Laundry: Laundry Closet, Upper Level
Features
- Basement: None
- Has fireplace: No
Interior area
- Total structure area: 1,451
- Total interior livable area: 1,451 sqft
Property
Parking
- Total spaces: 2
- Parking features: Attached
- Attached garage spaces: 2
Features
- Levels: Two
- Stories: 2
Lot
- Size: 2,922 Square Feet
- Features: Other
Details
- Parcel number: 035980011000
- Special conditions: Standard
Construction
Type & style
- Home type: SingleFamily
- Property subtype: Single Family Residence
- Attached to another structure: Yes
Utilities & green energy
- Electric: 220 Volts
- Sewer: Public Sewer
- Water: Public
- Utilities for property: Public
Green energy
- Energy generation: Solar
Community & HOA
HOA
- Has HOA: No
Location
- Region: Santa Rosa
Financial & listing details
- Price per square foot: $407/sqft
- Date on market: 10/18/2026
Estimated market value
Not available
Estimated sales range
Not available
Not available
Price history
| Date | Event | Price |
|---|---|---|
| 10/18/2026 | Listed for sale | $589,990$407/sqft |
Source:  BAREIS #326088004 Report a problem | ||
Public tax history
Tax history is unavailable.
Monthly payment
Est. payment
Payment breakdown
Explore the cost of this home by adjusting the details. Changes won't be saved.Climate risks
Neighborhood: 95407
Similar homes
- $614,9903 bd3 ba1.5k sqft3824 Terrabrook Drive, Santa Rosa, CA 95407For Sale
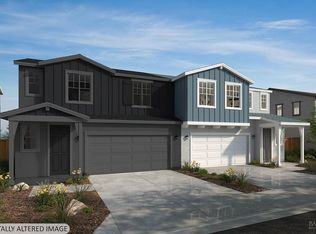 MLS ID #326088005, Lisa Celestino, KB Home. BAREIS
- $699,9903 bd3 ba1.5k sqft3860 Terrabrook Drive, Santa Rosa, CA 95407For Sale
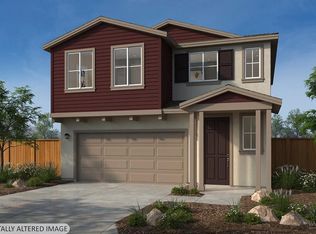 MLS ID #326087166, Lisa Celestino, KB Home. BAREIS
- $599,0003 bd3 ba1.3k sqft725 Potomac Avenue, Santa Rosa, CA 95407For Sale
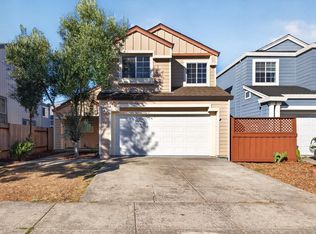 MLS ID #326086535, Jessica Andrews-Kunst, NorthBay Property Management. BAREIS
- $614,9903 bd3 ba1.6k sqft1154 Hearn Avenue, Santa Rosa, CA 95407For Sale
 MLS ID #326082561, Lisa Celestino, KB Home. BAREIS
