Build-to-Order Opportunity! This thoughtfully designed duet home offers an open floor plan with a spacious great room that flows into the kitchen, featuring a pantry, Whirlpool® stainless steel appliance package and an optional central island. Upstairs, a versatile loft provides flexible space for a home office, media room or additional living area. A conveniently located laundry area adds everyday functionality. The primary suite features a walk-in closet and an ensuite bath with a dual-sink vanity. Buyers have the opportunity to personalize select interior finishes, including cabinetry, countertops, flooring and bath options. Energy-efficient features include Low-E windows, a smart thermostat, an electric water heater and a solar energy system available for purchase or lease. Located in the new Lambert at Cherry Ranch community in Santa Rosa, this home offers convenient access to local wineries, golf courses, shopping, dining and outdoor recreation. Nearby US-101 and Hwy. 12 provide easy connectivity throughout Sonoma County, with Bodega Bay and the Pacific coastline approximately 30 minutes away.
Active
$614,990
3824 Terrabrook Drive, Santa Rosa, CA 95407
3beds
1,560sqft
Single Family Residence
Built in ----
3,005 Square Feet Lot
$-- Zestimate®
$394/sqft
$-- HOA
What's special
Solar energy systemSmart thermostatOpen floor planElectric water heaterSpacious great roomConveniently located laundry area
- 1 day
- 97
- 1
Zillow last checked:
Listing updated:
Listed by:
Lisa Celestino DRE #01516500 707-720-6165,
KB Home 707-389-7525
Source: BAREIS,MLS#: 326088005 Originating MLS: Northern Solano
Facts & features
Interior
Bedrooms & bathrooms
- Bedrooms: 3
- Bathrooms: 3
- Full bathrooms: 2
- 1/2 bathrooms: 1
Primary bedroom
- Level: Upper
Bedroom
- Level: Upper
Bathroom
- Level: Main,Upper
Dining room
- Level: Main
Family room
- Level: Main
Kitchen
- Level: Main
Heating
- Central
Cooling
- Central Air
Appliances
- Laundry: Laundry Closet, Upper Level
Features
- Basement: None
- Has fireplace: No
Interior area
- Total structure area: 1,560
- Total interior livable area: 1,560 sqft
Property
Parking
- Total spaces: 2
- Parking features: Attached
- Attached garage spaces: 2
Features
- Levels: Two
- Stories: 2
Lot
- Size: 3,005 Square Feet
- Features: Other
Details
- Parcel number: 035980012000
- Special conditions: Standard
Construction
Type & style
- Home type: SingleFamily
- Property subtype: Single Family Residence
- Attached to another structure: Yes
Utilities & green energy
- Electric: 220 Volts
- Sewer: Public Sewer
- Water: Public
- Utilities for property: Public
Green energy
- Energy generation: Solar
Community & HOA
HOA
- Has HOA: No
Location
- Region: Santa Rosa
Financial & listing details
- Price per square foot: $394/sqft
- Date on market: 10/18/2026
Estimated market value
Not available
Estimated sales range
Not available
Not available
Price history
| Date | Event | Price |
|---|---|---|
| 10/18/2026 | Listed for sale | $614,990$394/sqft |
Source:  BAREIS #326088005 Report a problem | ||
Public tax history
Tax history is unavailable.
Monthly payment
Est. payment
Payment breakdown
Explore the cost of this home by adjusting the details. Changes won't be saved.Climate risks
Neighborhood: 95407
Similar homes
- $589,9903 bd3 ba1.4k sqft3820 Terrabrook Drive, Santa Rosa, CA 95407For Sale
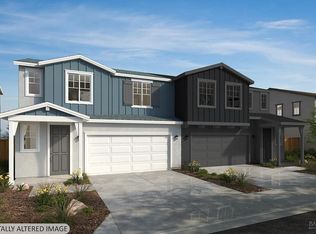 MLS ID #326088004, Lisa Celestino, KB Home. BAREIS
- $699,9903 bd3 ba1.5k sqft3860 Terrabrook Drive, Santa Rosa, CA 95407For Sale
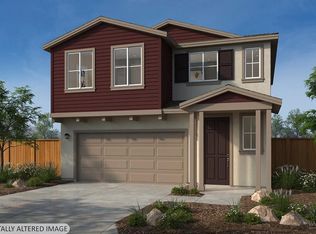 MLS ID #326087166, Lisa Celestino, KB Home. BAREIS
- $599,0003 bd3 ba1.3k sqft725 Potomac Avenue, Santa Rosa, CA 95407For Sale
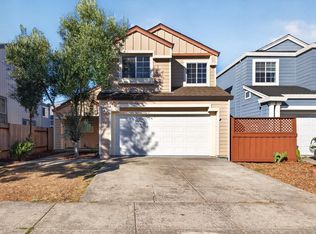 MLS ID #326086535, Jessica Andrews-Kunst, NorthBay Property Management. BAREIS
- $614,9903 bd3 ba1.6k sqft1154 Hearn Avenue, Santa Rosa, CA 95407For Sale
 MLS ID #326082561, Lisa Celestino, KB Home. BAREIS
