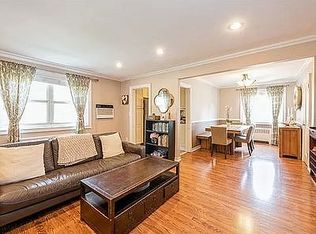
Beautiful 2 Bedroom Lower Corner Unit Nestled in Lovely Tree Lined Courtyard. This Bright & Sunny Co-op Unit Features Renovated Kitchen with Custom Cabinetry, Granite Countertops, Glass Tiled Backsplash, Full Pantry, Sleek Stainless-Steel Appliances Including Dishwasher and Ultra Convenient In-Unit Washer & Dryer. Large Living Room Flows into Opened Concept Dining Room Great for Entertaining, but can also be converted to a 3rd Bedroom. Two Large Sized Bedrooms with Ample Closet Space. Sleek Tiled Bathroom with Modern Glass Shower Doors and Sleek Finishes. Additional Features Include Large Windows, Recessed Lighting, Beautiful Co-op Approved Flooring, Crown & Window/Door Moldings, 2 Air Conditioners, Large Walk in Living Room Closet for Extra Storage Space. Current Maintenance Includes All Utilities, Taxes and Parking. No Flip Tax. Close To All Shops, Schools and Transportation.
Pending
$435,000
255-10 61st Avenue #3-907, Little Neck, NY 11362
2beds
960sqft
Stock Cooperative, Residential
Built in 1953
-- sqft lot
$-- Zestimate®
$453/sqft
$1,166/mo HOA
What's special
In-unit washer and dryerTwo large sized bedroomsRecessed lightingGlass tiled backsplashSleek stainless-steel appliancesModern glass shower doorsFull pantry
- 107 days |
- 31 |
- 1 |
Zillow last checked:
Listing updated:
Listed by:
Douglas Elliman Real Estate 516-354-6500,
Loukia Christodoulakis 718-813-2807
Source: OneKey® MLS as distributed by MLS GRID,MLS#: 988691
Facts & features
Interior
Bedrooms & bathrooms
- Bedrooms: 2
- Bathrooms: 1
- Full bathrooms: 1
Other
- Description: Two Large Bedrooms, Dining Room (or 3rd Bedroom), Kitchen, Bathroom, Large Living Room Closet
- Level: First
Heating
- Other, Steam
Cooling
- Wall/Window Unit(s)
Appliances
- Included: Dishwasher, Dryer, Gas Range, Microwave, Range, Refrigerator, Washer
- Laundry: Washer/Dryer Hookup, In Kitchen, In Unit, Inside
Features
- First Floor Bedroom, First Floor Full Bath, Crown Molding, Formal Dining, Granite Counters, Open Floorplan, Pantry, Master Downstairs, Recessed Lighting, Walk-In Closet(s)
- Common walls with other units/homes: 1 Common Wall
Interior area
- Total structure area: 960
- Total interior livable area: 960 sqft
Property
Parking
- Parking features: Electric Vehicle Charging Station(s), Off Street, On Street, Parking Lot, Private
- Has garage: Yes
- Has uncovered spaces: Yes
Lot
- Features: Garden, Near Public Transit, Near School, Near Shops
Details
- Special conditions: None
Construction
Type & style
- Home type: Cooperative
- Architectural style: Garden
- Property subtype: Stock Cooperative, Residential
- Attached to another structure: Yes
Materials
- Aluminum Siding, Brick, Other
- Foundation: Other
Condition
- Year built: 1953
Utilities & green energy
- Sewer: Public Sewer
- Water: Public
- Utilities for property: See Remarks
Community & HOA
Community
- Subdivision: Deepdale Gardens
HOA
- Has HOA: Yes
- Amenities included: Car Wash Area, Landscaping, Maintenance, Maintenance Grounds, Parking, Playground, Security, Snow Removal, Trash
- Services included: Utilities, Electricity, Maintenance Structure, Gas, Maintenance Grounds, Heat, Hot Water, Sewer, Snow Removal, Trash, Water
- HOA fee: $1,166 monthly
- HOA name: Deepdale Gardens
Location
- Region: Little Neck
Financial & listing details
- Price per square foot: $453/sqft
- Date on market: 4/28/2026
- Cumulative days on market: 100 days
- Listing agreement: Exclusive Right To Sell
Estimated market value
Not available
Estimated sales range
Not available
Not available
Price history
| Date | Event | Price |
|---|---|---|
| 5/26/2026 | Pending sale | $435,000$453/sqft |
Source:  OneKey® MLS as distributed by MLS GRID #988691 Report a problem OneKey® MLS as distributed by MLS GRID #988691 Report a problem | ||
| 4/28/2026 | Listed for sale | $435,000$453/sqft |
Source: OneKey® MLS as distributed by MLS GRID #988691 Report a problem | ||
Public tax history
Tax history is unavailable.
Monthly payment
Climate risks
Neighborhood: Little Neck
Nearby schools
GreatSchools rating
- 9/10Ps 221 The North Hills SchoolGrades: PK-5Distance: 0.4 mi
- 9/10Jhs 67 Louis PasteurGrades: 6-8Distance: 0.6 mi
- 4/10Benjamin N Cardozo High SchoolGrades: 9-12Distance: 1.8 mi
Schools provided by the listing agent
- Elementary: Ps 221 North Hills School
- Middle: Jhs 67 Louis Pasteur
- High: Benjamin N Cardozo High School
Source: OneKey® MLS as distributed by MLS GRID. This data may not be complete. We recommend contacting the local school district to confirm school assignments for this home.
- $466,0003 bd1 ba960 sqft25510 61st Ave, Little Neck, NY 11362Off Market
- $408,5002 bd1 ba960 sqft255-10 61st Ave #1, Little Neck, NY 11362Off Market
- $589,6002 bd1 ba-- sqft25510 61st Ave #A, Little Neck, NY 11362Off Market
- $383,600-- bd-- ba-- sqft255-10 61st Ave #908, Little Neck, NY 11362Off Market
- $413,000-- bd-- ba-- sqft255-10 61st Ave #908, Queens, NY 11362Off Market
- $402,500-- bd-- ba-- sqft255-08 61st Ave #906, Little Neck, NY 11362Off Market
- $355,3002 bd1 ba900 sqft25514 61st Ave, Little Neck, NY 11362Off Market
- $419,100-- bd-- ba-- sqft255-12 61st Ave #910, Little Neck, NY 11362Off Market
A local agent can set up tours, give advice and negotiate with sellers.
Similar homes
- $408,0002 bd1 ba875 sqft61-21 255th Street #3-975, Little Neck, NY 11362For Sale

 MLS ID #1030194, Loukia Christodoulakis, Listing by: Douglas Elliman Real Estate. OneKey® MLS as distributed by MLS GRID
 - $390,0002 bd1 ba875 sqft249-33 64th Avenue #1, Little Neck, NY 11362For Sale
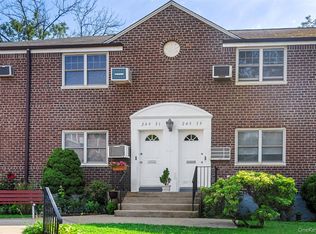 MLS ID #1031302, Gio J. Mangano, Listing by: LAFFEY REAL ESTATE. OneKey® MLS as distributed by MLS GRID
 - $415,0003 bd1 ba900 sqft252-38 60th Avenue L #591, Little Neck, NY 11362For Sale
 MLS ID #1025525, Jessica A. Akde Elmazi MRP CPM CBR, Listing by: Compass Greater NY LLC. OneKey® MLS as distributed by MLS GRID
 - $399,0002 bd1 ba960 sqft255-14 61st Avenue #3-911, Little Neck, NY 11362For Sale
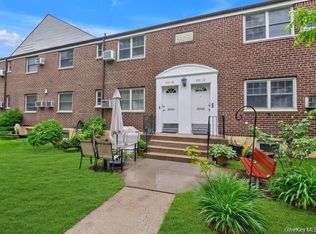 MLS ID #998967, Loukia Christodoulakis, Listing by: Douglas Elliman Real Estate. OneKey® MLS as distributed by MLS GRID
 - $369,9992 bd1 ba950 sqftBeech Hills, Douglaston, NY 11362For SaleMLS ID #11589396, Amanda Zambrzycki, Listing by: EAST COAST NEW YORK. NY State MLS
- $449,9993 bd1 ba1.1k sqft209-15 18th Ave #3D, Bayside, NY 11360ActiveMLS ID #S1841695, Hyun J Lee, Listing by: RE MAX Team. StreetEasy
- $365,0002 bd1 ba860 sqft251-24 71st Avenue #87A, Bellerose, NY 11426For SaleMLS ID #1032519, Heather N. Malone CBR, Listing by: Howard Hanna Coach. OneKey® MLS as distributed by MLS GRID
- $385,0002 bd1 ba764 sqft261-10 Langston Avenue #G99E, Glen Oaks, NY 11004For SaleMLS ID #994749, Lily Fung, Listing by: Keller Williams Legendary. OneKey® MLS as distributed by MLS GRID
- $399,0002 bd1 ba800 sqft163-02 Willets Point Blvd. #4-221, Whitestone, NY 11357For SaleMLS ID #1028658, Jose Garcia, Listing by: Douglas Elliman Real Estate. OneKey® MLS as distributed by MLS GRID
- $279,0001 bd1 ba650 sqft60-22 251st Street #2-504, Little Neck, NY 11362For SaleMLS ID #972526, Loukia Christodoulakis, Listing by: Douglas Elliman Real Estate. OneKey® MLS as distributed by MLS GRID
- $268,0001 bd1 ba650 sqft251-16 58th Avenue Unit #25-1, Little Neck, NY 11362For SaleMLS ID #961717, Loukia Christodoulakis, Listing by: Douglas Elliman Real Estate. OneKey® MLS as distributed by MLS GRID
- $310,0002 bd1 ba820 sqft252-15 72nd Avenue #166A, Bellerose, NY 11426For SaleMLS ID #935716, Lily Fung, Listing by: Keller Williams Legendary. OneKey® MLS as distributed by MLS GRID
- $299,0001 bd1 ba518 sqft263-28 73rd Avenue 1st Fl, Glen Oaks, NY 11004For SaleMLS ID #970746, Jane Kapsalas, Listing by: LAFFEY REAL ESTATE. OneKey® MLS as distributed by MLS GRID
- $427,0001 bd1 ba637 sqft70-07 Park Drive E #A, Kew Garden Hills, NY 11367For SaleMLS ID #948618, Pingping Lu, Listing by: Block & Lot Services Inc. OneKey® MLS as distributed by MLS GRID
- $459,9991 bd1 ba637 sqft70 47th Ave E Unit A, Corona, NY 11368ActiveMLS ID #S1838800, Ping Ping Lu, Listing by: Block & Lot Real Estate Services, Inc.. StreetEasy
- $550,0002 bd2 ba1.2k sqft3425 150th Pl #1B, Flushing, NY 11354For SaleMLS ID #1037175, Yaling Lin, Listing by: Century Homes Realty Group LLC. OneKey® MLS as distributed by MLS GRID
- $349,9992 bd1 ba775 sqft219-50 74th Avenue #328A2, Bayside, NY 11364For SaleMLS ID #987900, Amy Qiu, Listing by: Winzone Realty Inc. OneKey® MLS as distributed by MLS GRID
- $479,0003 bd2 ba927 sqft55C Edgewater Park #C, Bronx, NY 10465For SaleMLS ID #1018560, Diane Capone, Listing by: Berkshire Hathaway HS NY Prop. OneKey® MLS as distributed by MLS GRID
- $399,0002 bd2 ba900 sqftSouthridge Cooperative, Section #4, Inc, Jackson Heights, NY 11372ActiveMLS ID #S1834274, William Kokoris, Listing by: Compass. StreetEasy
- $480,0002 bd1 ba1k sqft6361 99th St Ste 1, Rego Park, NY 11374ActiveMLS ID #S1839380, Andy Wu, Listing by: CPRE ELITE INC. StreetEasy
