Welcome to your dream home in the vibrant Pikeview Subdivision of Florence, CO—a shining example of modern living that seamlessly blends comfort with sustainability. This brand-new, energy-efficient residence stands out not only for its impeccable design but also for its commitment to the environment. Built to meet the rigorous standards set by the U.S. Department of Energy's Zero Energy Ready program, this home is a beacon of energy efficiency. You can rest easy knowing that your new home is equipped to significantly reduce your carbon footprint, with advanced insulation, high-performance windows, and state-of-the-art HVAC systems that ensure optimal energy use year-round. But that's not all—this home is solar ready, offering you the perfect opportunity to further enhance its green credentials. Imagine harnessing the power of the sun to fuel your everyday activities while potentially reducing your utility bills. The infrastructure is already in place, making it a breeze to add solar panels and take advantage of renewable energy. Nestled in the family-friendly Pikeview Subdivision, you’ll enjoy not just a home but a community that values both innovation and comfort. With thoughtful design elements that emphasize natural light, smart technology, and sustainable living, this home is truly a forward-thinking choice for the modern homeowner. Experience the perfect harmony of eco-conscious living and contemporary style. Schedule a tour today and see how this exceptional residence can be your sanctuary in Florence, CO.
Pending
$269,900
255 Arrowhead Dr, Florence, CO 81226
4beds
1,475sqft
Manufactured Home
Built in 2024
8,001 Square Feet Lot
$269,500 Zestimate®
$183/sqft
$17/mo HOA
What's special
Solar readyHigh-performance windowsAdvanced insulationBrand-new energy-efficient residenceState-of-the-art hvac systemsSmart technology
- 175 days |
- 9 |
- 0 |
Zillow last checked:
Listing updated:
Listed by:
Bart Atkinson,
Action Team Realty
Source: Royal Gorge AOR,MLS#: 7649873
Facts & features
Interior
Bedrooms & bathrooms
- Bedrooms: 4
- Bathrooms: 2
- Full bathrooms: 2
Heating
- Forced Air, Natural Gas
Cooling
- Central Air
Features
- Flooring: Luxury Vinyl
- Windows: Double Pane Windows, Vinyl
- Attic: None
- Has fireplace: No
- Fireplace features: None
Interior area
- Total structure area: 1,475
- Total interior livable area: 1,475 sqft
Property
Parking
- Parking features: None, Concrete Driveway
Features
- Fencing: Rear
- Has view: Yes
- View description: Mountain(s)
Lot
- Size: 8,001 Square Feet
- Features: Front Landscaped
Details
- Parcel number: 3939214013003
Construction
Type & style
- Home type: MobileManufactured
- Architectural style: Ranch
- Property subtype: Manufactured Home
Materials
- Masonite
Condition
- Year built: 2024
Utilities & green energy
- Sewer: Public Sewer
- Water: Public
- Utilities for property: Electricity Connected, Natural Gas Connected
Community & HOA
HOA
- Has HOA: Yes
- HOA fee: $200 annually
Location
- Region: Florence
Financial & listing details
- Price per square foot: $183/sqft
- Tax assessed value: $14,250
- Annual tax amount: $47
- Date on market: 1/28/2026
- Listing terms: Cash,Conventional,FHA,VA Loan
Estimated market value
$269,500
$256,000 - $283,000
Not available
Price history
| Date | Event | Price |
|---|---|---|
| 3/24/2026 | Pending sale | $269,900$183/sqft |
Source:  Royal Gorge AOR #7649873 Report a problem Royal Gorge AOR #7649873 Report a problem | ||
| 3/18/2026 | Price change | $269,900-1.9%$183/sqft |
Source: Royal Gorge AOR #7649873 Report a problem | ||
| 2/25/2026 | Price change | $275,000-1.4%$186/sqft |
Source: Royal Gorge AOR #7649873 Report a problem | ||
| 1/28/2026 | Price change | $279,000-2.1%$189/sqft |
Source: Royal Gorge AOR #7649873 Report a problem | ||
| 9/30/2025 | Price change | $284,900-1.7%$193/sqft |
Source: Royal Gorge AOR #8744648 Report a problem | ||
| 7/10/2025 | Price change | $289,900-1.7%$197/sqft |
Source: Royal Gorge AOR #8744648 Report a problem | ||
| 3/18/2025 | Price change | $294,900+1.7%$200/sqft |
Source:  elevateMLS #4738156 Report a problem elevateMLS #4738156 Report a problem | ||
| 9/13/2024 | Price change | $289,9000%$197/sqft |
Source:  PAR #227655 Report a problem PAR #227655 Report a problem | ||
| 8/8/2024 | Listed for sale | $290,000$197/sqft |
Source: Royal Gorge AOR #71250 Report a problem | ||
Public tax history
| Year | Property taxes | Tax assessment |
|---|---|---|
| 2024 | $315 | $3,976 |
Find assessor info on the county website
Monthly payment
Climate risks
Neighborhood: 81226
Nearby schools
GreatSchools rating
- 4/10Fremont Elementary SchoolGrades: PK-6Distance: 1.7 mi
- 3/10Florence High SchoolGrades: 7-12Distance: 2.4 mi
Schools provided by the listing agent
- Elementary: Fremont
Source: Royal Gorge AOR. This data may not be complete. We recommend contacting the local school district to confirm school assignments for this home.
- $273,9003 bd2 ba1.2k sqft249 Arrowhead Dr, Florence, CO 81226Sold

- $218,5002 bd1 ba880 sqft272 Arrowhead Dr, Florence, CO 81226Off Market
- $218,0003 bd1 ba1k sqft278 Arrowhead Dr, Florence, CO 81226Sold
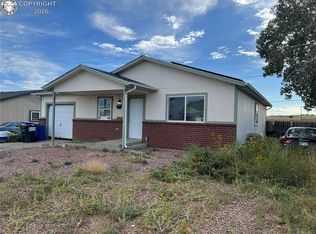
- $287,4004 bd2 ba1.5k sqft266 Arrowhead Dr, Florence, CO 81226Off Market

- $296,2003 bd1 ba1.4k sqft284 Arrowhead Dr, Florence, CO 81226Off Market
- $1,050-- bd-- ba-- sqft2032 Pond View Blvd, Florence, CO 81226Off Market
- $294,3004 bd2 ba1.4k sqft260 Arrowhead Dr, Florence, CO 81226Off Market
- $1,050-- bd-- ba-- sqft2036 Pond View Blvd, Florence, CO 81226Off Market
A local agent can set up tours, give advice and negotiate with sellers.
A local lender can help you make sure your offer is ready when you are.
Similar homes
- $249,0003 bd2 ba1.7k sqft213 Indian Hills Rd, Florence, CO 81226For Sale
 MLS ID #7494348, Kimberly Bungard, Colorado Lifestyle Property & Auction. Royal Gorge AOR
 - $299,0003 bd2 ba1.2k sqft242 Arrowhead Dr, Florence, CO 81226For Sale
 MLS ID #2185049, Ryan Hand, Homesmart Preferred Realty. Royal Gorge AOR
 - $305,0003 bd2 ba1.8k sqft409 Kopfer Pl, Florence, CO 81226For Sale
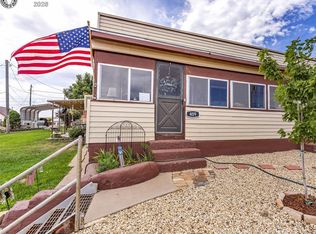 MLS ID #8178355, Kristi Meyer, Real Broker, LLC. Royal Gorge AOR
 - $262,5003 bd1 ba1.2k sqft622 W 3rd St, Florence, CO 81226For Sale
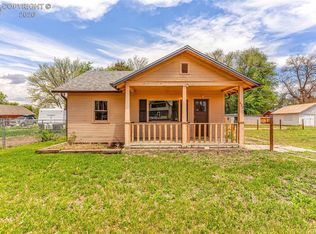 MLS ID #4050651, Della A. Rieger, Real Broker, LLC. Royal Gorge AOR
 - $259,0003 bd1 ba1.4k sqft218 N Frazier Ave, Florence, CO 81226For SaleMLS ID #5115965, Julius F. Garcia, Homesmart Preferred Realty. Royal Gorge AOR
- $275,0003 bd2 ba1.2k sqft561 County Road 132, Penrose, CO 81240For SaleMLS ID #6245939, Dana Dahl-Breske, Keller Williams Performance Realty. Royal Gorge AOR
- $280,0003 bd2 ba1.4k sqft203 N Frazier Ave, Florence, CO 81226For SaleMLS ID #4107445, Alyssa B. Loflin, Real Broker, LLC. Royal Gorge AOR
- $269,9003 bd2 ba1.3k sqft550 4th St, Penrose, CO 81240For SaleMLS ID #6656031, Nick J. Sartori, Real Broker, LLC. Royal Gorge AOR
- $280,0003 bd2 ba1.8k sqft10719 State Highway 115, Florence, CO 81226For SaleMLS ID #5445700, Daniel J. Ullery-Oatney, Bhhs Rocky Mountain Florence. Royal Gorge AOR
- $230,0003 bd2 ba1.1k sqft2 Sage Court, Florence, CO 81226For Sale
 MLS ID #3380749, Jamie Goodvin, JPAR Modern Real Estate. REcolorado as distributed by MLS GRID
 - $314,9003 bd2 ba1.5k sqft912 E 3rd St, Florence, CO 81226For Sale
 MLS ID #4369537, Meggen Burghardt, Burghardt and Associates. elevateMLS
 - $375,0003 bd2 ba1.8k sqft1180 County Road 13a, Florence, CO 81226For SaleMLS ID #2304884, Chris M. Montoya, Keller Williams Performance Realty. Royal Gorge AOR
- $277,6002 bd1 ba904 sqft531 County Road 119, Florence, CO 81226For SaleMLS ID #1326526, Suzanne J. Adamson, All Seasons Llc. Royal Gorge AOR
- $215,0002 bd2 ba1k sqft521 W Main St, Florence, CO 81226For SaleMLS ID #1913263, Della A. Rieger, Real Broker, LLC. Royal Gorge AOR
- $305,0002 bd1 ba1.8k sqft130 W 3rd St, Florence, CO 81226For SaleMLS ID #1975253, John Chudzinski, Coldwell Banker Realty. Royal Gorge AOR
- $255,0002 bd1 ba1.4k sqft1203 W 3rd St, Florence, CO 81226For SaleMLS ID #6533775, Katalena Hall, Keller Williams Performance Realty. Royal Gorge AOR
- $296,0003 bd2 ba1.1k sqft215 N Quail Ct, Rockvale, CO 81244For SaleMLS ID #2544218, Lisa R. Adkisson, Homesmart Preferred Realty. Royal Gorge AOR
- $355,0004 bd2 ba1.7k sqft303 W 7th St #2, Florence, CO 81226For SaleMLS ID #234343, Jenny Gatzke, HomeSmart Preferred Realty. PAR
- $399,2223 bd2 ba1.3k sqft341 Kelsey Ct, Florence, CO 81226For SaleMLS ID #9425750, Joann M. Grenard, Home Town Real Estate Of Canon City. Royal Gorge AOR
- $299,0004 bd3 ba1.6k sqft1005 Phay Ave, Canon City, CO 81212For SaleMLS ID #7293614, David Swearingen, Keller Williams Performance Realty. Royal Gorge AOR
