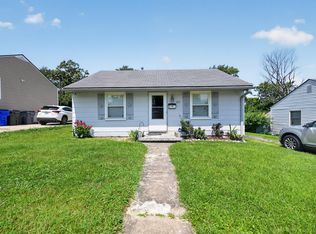
NEW PHOTOS COMING SOON! Welcome to 255 Carlisle Avenue! This charming home offers a great opportunity for first-time buyers, those looking to downsize, or investors seeking to add to their portfolio. Featuring a covered front porch, off-street parking, and a convenient Lexington location with easy access to downtown, shopping, dining, and everyday amenities. Whether you're looking for a place to call home or your next investment opportunity, this property is full of potential. Schedule your showing today!
Pending
$139,900
255 Carlisle Ave, Lexington, KY 40505
3beds
1,210sqft
Single Family Residence
Built in 1940
6,926 Square Feet Lot
$137,900 Zestimate®
$116/sqft
$-- HOA
What's special
Off-street parkingCovered front porch
- 9 days
- 517
- 22
Likely to sell faster than
Zillow last checked:
Listing updated:
Listed by:
Deborah S Adams 859-983-9501,
Home Forward,
Cody Meredith 859-396-6079,
Home Forward
Source: Imagine MLS,MLS#: 26028141
Facts & features
Interior
Bedrooms & bathrooms
- Bedrooms: 3
- Bathrooms: 1
- Full bathrooms: 1
Primary bedroom
- Level: First
Kitchen
- Level: First
Heating
- Forced Air, Natural Gas
Cooling
- Electric
Appliances
- Included: Dishwasher, Refrigerator, Range
- Laundry: Electric Dryer Hookup, Gas Dryer Hookup, Washer Hookup
Features
- Walk-In Closet(s), Ceiling Fan(s)
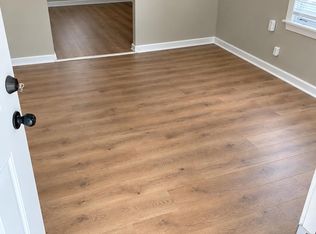
- Flooring: Vinyl
- Windows: Blinds
- Has basement: No
- Has fireplace: No
Interior area
- Total structure area: 1,210
- Total interior livable area: 1,210 sqft
- Finished area above ground: 1,210
- Finished area below ground: 0
Property
Parking
- Parking features: Off Street, Garage Faces Rear
Features
- Levels: One
Lot
- Size: 6,926 Square Feet
- Features: Many Trees
Details
- Parcel number: 13611500
Construction
Type & style
- Home type: SingleFamily
- Property subtype: Single Family Residence
Materials
- Aluminum Siding, Vinyl Siding
- Foundation: Block
Condition
- Year built: 1940
Utilities & green energy
- Sewer: Public Sewer
- Water: Public
- Utilities for property: Natural Gas Connected
Community & HOA
Community
- Subdivision: New Circle
HOA
- Has HOA: No
Location
- Region: Lexington
Financial & listing details
- Price per square foot: $116/sqft
- Tax assessed value: $84,900
- Annual tax amount: $1,050
- Date on market: 10/12/2026
Estimated market value
$137,900
$131,000 - $145,000
$1,507/mo
Price history
| Date | Event | Price |
|---|---|---|
| 10/15/2026 | Pending sale | $139,900$116/sqft |
Source:  Imagine MLS #26028141 Report a problem | ||
| 10/12/2026 | Listed for sale | $139,900+133.2%$116/sqft |
Source: Imagine MLS #26028141 Report a problem | ||
| 10/21/2020 | Listing removed | $895$1/sqft |
Source: Keller Williams Legacy Group #20020341 Report a problem | ||
| 10/1/2020 | Listed for rent | $895$1/sqft |
Source: Keller Williams Legacy Group #20020341 Report a problem | ||
| 5/29/2020 | Listing removed | $895$1/sqft |
Source: Keller Williams Greater Lexington #20008402 Report a problem | ||
| 4/29/2020 | Listed for rent | $895$1/sqft |
Source: Zillow Rental Network Report a problem | ||
| 3/25/2020 | Sold | $60,000+33.3%$50/sqft |
Source: Public Record Report a problem | ||
| 10/28/2019 | Sold | $45,000$37/sqft |
Source: Public Record Report a problem | ||
Public tax history
| Year | Property taxes | Tax assessment |
|---|---|---|
| 2025 | $1,050 | $84,900 |
| 2024 | $1,050 +41.5% | $84,900 +41.5% |
| 2023 | $742 -3.2% | $60,000 |
| 2022 | $766 | $60,000 |
| 2021 | $766 +33.3% | $60,000 +33.3% |
| 2020 | $575 +500% | $45,000 -3.8% |
| 2019 | $96 -18.5% | $46,800 |
| 2018 | $118 +4.9% | $46,800 |
| 2017 | $112 | $46,800 +37.6% |
| 2015 | -- | $34,000 |
| 2014 | -- | -- |
| 2012 | -- | $34,000 |
| 2011 | -- | -- |
| 2010 | -- | -- |
| 2009 | -- | -- |
| 2008 | -- | $2,600 |
| 2006 | -- | -- |
| 2005 | -- | -- |
| 2004 | -- | -- |
Find assessor info on the county website
Monthly payment
Est. payment
Payment breakdown
Explore the cost of this home by adjusting the details. Changes won't be saved.Climate risks
Neighborhood: North Limestone
Nearby schools
Schools provided by the listing agent
- Elementary: Arlington
- Middle: Bryan Station
- High: Bryan Station
Source: Imagine MLS. This data may not be complete. We recommend contacting the local school district to confirm school assignments for this home.
Similar homes
- $149,0002 bd1 ba813 sqft1019 Carneal Rd, Lexington, KY 40505For Sale
 MLS ID #26021599, Kenzi Smith, Lifstyl Real Estate. Imagine MLS
- $135,9993 bd1 ba1.2k sqft436 Lindberg Dr, Lexington, KY 40508For Sale
 MLS ID #26027530, Michael Martin, The Brokerage. Imagine MLS
- $159,9003 bd1 ba628 sqft207 1/2 York St, Lexington, KY 40508For Sale
 MLS ID #26027926, Erica Sardar, The Brokerage. Imagine MLS
- $147,0003 bd1 ba1k sqft612 N Upper St, Lexington, KY 40508For Sale
 MLS ID #26025132, Nicole Seals, Guide Realty, Inc.. Imagine MLS
- $129,0002 bd1 ba912 sqft500 Robertson St, Lexington, KY 40508For SaleMLS ID #26028013, Adam Johnson, Home Forward. Imagine MLS
- $124,9003 bd1 ba1.1k sqft353 Ohio St, Lexington, KY 40508AuctionMLS ID #26023927, Sharon Angelina A Allen, CENTURY 21 Advantage Realty. Imagine MLS
- $149,9002 bd1 ba1.1k sqft151 Rand Ave, Lexington, KY 40508For SaleMLS ID #26025555, Chaney A Hughes, Red 1 Realty. Imagine MLS
- $195,0003 bd1 ba1k sqft1043 Marcellus Dr, Lexington, KY 40505For SaleMLS ID #26019298, Towanda Lahor, Lifstyl Real Estate. Imagine MLS
- $124,9002 bd1 ba1.3k sqft347 Ohio St, Lexington, KY 40508For SaleMLS ID #26023921, Sharon Angelina A Allen, CENTURY 21 Advantage Realty. Imagine MLS
- $169,9003 bd1 ba780 sqft457 Breckenridge St, Lexington, KY 40508For SaleMLS ID #26022756, Christopher Conn, RE/MAX Creative Realty. Imagine MLS
- $110,0002 bd2 ba696 sqft507 E 7th St, Lexington, KY 40505For SaleMLS ID #26023789, Elizabeth L Herrington, Bluegrass Sotheby's International Realty. Imagine MLS
- $169,0002 bd1 ba956 sqft271 E 4th St, Lexington, KY 40508For Sale
 MLS ID #1729019, Nicole Carlton, Torrey Smith Realty Co., LLC. Metro Search Inc. LLC DBA Apex MLS
- $199,0002 bd1 ba900 sqft640 Jackson St, Lexington, KY 40505For SaleMLS ID #26025144, Paula Heflin Yost, Rector Hayden Realtors. Imagine MLS
- $200,0003 bd1 ba1k sqft1625 Brittany Ln, Lexington, KY 40504For SaleMLS ID #26028220, Bob Sophiea, eXp Realty, LLC. Imagine MLS
- $159,9003 bd1 ba1.1k sqft1414 Cypress St, Paris, KY 40361For SaleMLS ID #26029033, Cole Nichols, Nichols Real Estate. Imagine MLS
- $110,0002 bd2 ba640 sqft511 E 7th St, Lexington, KY 40505For SaleMLS ID #26023793, Elizabeth L Herrington, Bluegrass Sotheby's International Realty. Imagine MLS
- $169,0002 bd1 ba958 sqft1435 N Forbes Rd Unit 24, Lexington, KY 40511For SaleMLS ID #26029129, Daniel Delaney, Rector Hayden Realtors. Imagine MLS
- $195,0004 bd3 ba1.5k sqft620 N Martin Luther King Blvd, Lexington, KY 40508For SaleMLS ID #26000820, Wayne Sewell, The Agency. Imagine MLS
- $139,9003 bd1 ba1k sqft1709 Hinton St, Paris, KY 40361For SaleMLS ID #26028287, Donna A Thwaites, Thwaites Realtors LLC. Imagine MLS
