Tucked away at 255 E Mattson Hollow Rd, this Coatesville gem offers a rare sense of total privacy, situated on a lush, private 1-acre lot. Freshly painted and glowing with incredible natural light, the 1,605-square-foot interior feels bright, airy, and entirely move-in ready. The heart of the home features a well-appointed kitchen with sleek appliances, flowing easily through a layout designed for modern living. With three comfortable bedrooms and three full bathrooms, the home offers a thoughtful balance of space and function. Central air conditioning keeps things cool all summer long, while the finished lower level provides excellent additional space for another living space, home gym AND the potential for a fourth bedroom. Outside, the acre of land transforms into a personal retreat. You can host gatherings on the deck or spend sunny afternoons lounging by your own private, in-ground saltwater pool. The attached two-car garage makes arrivals a breeze, and a large dedicated storage shed ensures there is a place for all your outdoor gear. This is a home that truly balances interior comfort with an exceptional, expansive outdoor setting. Reach out today to see this bright and private sanctuary for yourself. **Offer Deadline Monday 11/2 at 12 PM**
Accepting backups
$445,000
255 E Mattson Hollow Rd, Coatesville, PA 19320
3beds
1,605sqft
Single Family Residence
Built in 2001
1 Acres Lot
$441,200 Zestimate®
$277/sqft
$-- HOA
What's special
Private in-ground saltwater poolAttached two-car garageIncredible natural lightFreshly paintedLarge dedicated storage shedCentral air conditioningThree comfortable bedrooms
- --
- on Zillow
- 1,278
- views
- 76
- saves
Likely to sell faster than
Zillow last checked:
Listing updated:
Listed by:
Jessica Sinton 215-704-2900,
Compass RE 6108223356
Source: Bright MLS,MLS#: PACT2137780
Facts & features
Interior
Bedrooms & bathrooms
- Bedrooms: 3
- Bathrooms: 3
- Full bathrooms: 3
- Main level bathrooms: 3
- Main level bedrooms: 3
Basement
- Area: 500
Heating
- Forced Air, Electric
Cooling
- Central Air, Electric
Appliances
- Included: Electric Water Heater
- Laundry: In Basement
Features
- Combination Dining/Living, Dining Area
- Flooring: Hardwood, Carpet
- Basement: Finished
- Has fireplace: No
Interior area
- Total structure area: 1,605
- Total interior livable area: 1,605 sqft
- Finished area above ground: 1,105
- Finished area below ground: 500
Video & virtual tour
Property
Parking
- Parking features: Driveway
- Has uncovered spaces: Yes
Accessibility
- Accessibility features: None
Features
- Levels: Bi-Level,Two
- Stories: 2
- Has private pool: Yes
- Pool features: In Ground, Salt Water, Private
Lot
- Size: 1 Acres
Details
- Additional structures: Above Grade, Below Grade
- Parcel number: 2808 0100.0200
- Zoning: R10
- Special conditions: Standard
Construction
Type & style
- Home type: SingleFamily
- Property subtype: Single Family Residence
Materials
- Aluminum Siding
- Foundation: Block
Condition
- Excellent
- New construction: No
- Year built: 2001
Utilities & green energy
- Sewer: On Site Septic
- Water: Well
Community & HOA
Community
- Subdivision: West Caln Twp
HOA
- Has HOA: No
Location
- Region: Coatesville
- Municipality: WEST CALN TWP
Financial & listing details
- Price per square foot: $277/sqft
- Tax assessed value: $134,640
- Annual tax amount: $7,281
- Date on market: 10/13/2026
- Listing agreement: Exclusive Agency
- Inclusions: Washer, Dryer And Refrigerator
- Ownership: Fee Simple
Estimated market value
$441,200
$419,000 - $463,000
$3,057/mo
Price history
| Date | Event | Price |
|---|---|---|
| 10/13/2026 | Listed for sale | $445,000+71.2%$277/sqft |
Source:  Bright MLS #PACT2137780 Report a problem | ||
| 5/17/2018 | Sold | $260,000+0.4%$162/sqft |
Source: Public Record Report a problem | ||
| 4/2/2018 | Listed for sale | $259,000+6.6%$161/sqft |
Source: BHHS Fox & Roach-Exton #7152724 Report a problem | ||
| 6/14/2006 | Sold | $243,000+523.1%$151/sqft |
Source: Public Record Report a problem | ||
| 5/30/2002 | Sold | $39,000$24/sqft |
Source: Public Record Report a problem | ||
| 6/29/2001 | Sold | $39,000$24/sqft |
Source: Public Record Report a problem | ||
Public tax history
| Year | Property taxes | Tax assessment |
|---|---|---|
| 2026 | $7,072 +2.9% | $134,640 |
| 2025 | $6,870 +1.2% | $134,640 |
| 2024 | $6,788 +4.8% | $134,640 |
| 2023 | $6,479 +1.3% | $134,640 |
| 2022 | $6,398 +3.5% | $134,640 +0.1% |
| 2021 | $6,184 +446.1% | $134,450 +7.3% |
| 2020 | $1,132 -78.5% | $125,280 |
| 2019 | $5,277 +4.6% | $125,280 |
| 2018 | $5,047 +9899.3% | $125,280 |
| 2017 | $50 -98.7% | $125,280 |
| 2016 | $3,943 | $125,280 |
| 2015 | $3,943 | $125,280 |
| 2014 | $3,943 | $125,280 |
| 2013 | -- | $125,280 |
| 2012 | -- | $125,280 |
| 2011 | -- | $125,280 |
| 2010 | -- | $125,280 |
| 2009 | -- | $125,280 |
| 2008 | -- | $125,280 |
| 2007 | -- | $125,280 |
| 2006 | -- | $125,280 |
| 2005 | -- | $125,280 |
| 2004 | -- | $125,280 |
| 2003 | -- | $125,280 +382.2% |
| 2000 | -- | $25,980 |
Find assessor info on the county website
Monthly payment
Est. payment
Payment breakdown
Explore the cost of this home by adjusting the details. Changes won't be saved.Climate risks
Neighborhood: 19320
Nearby schools
Schools provided by the listing agent
- District: Coatesville Area
Source: Bright MLS. This data may not be complete. We recommend contacting the local school district to confirm school assignments for this home.
- $382,5003 bd2 ba1.8k sqft205 E Mattson Hollow Rd, Coatesville, PA 19320Off Market
- $419,5003 bd2 ba1.8k sqft215 E Mattson Hollow Rd, Coatesville, PA 19320Off Market
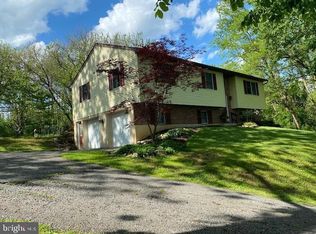
- $237,4004 bd1 ba1.4k sqft200 E Mattson Hollow Rd, Coatesville, PA 19320Off Market
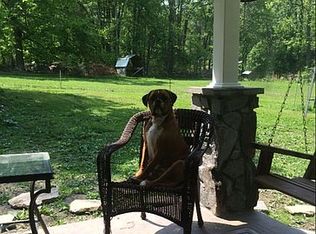
- $494,6005 bd2 ba3.2k sqft210 E Mattson Hollow Rd, Coatesville, PA 19320Off Market
Similar homes
- $410,0004 bd3 ba2.1k sqft413 S Bonsall Rd, Coatesville, PA 19320For Sale

 MLS ID #PACT2139822, Crystal S Wyland, Beiler-Campbell Realtors-Oxford. Bright MLS
- $424,9002 bd3 ba1.9k sqft113 Haslan Ln, Coatesville, PA 19320For Sale
 MLS ID #PACT2139752, Debbie Hepler, Keller Williams Real Estate -Exton. Bright MLS
- $399,9003 bd2 ba1.4k sqft1326 Walnut St, Coatesville, PA 19320For Sale
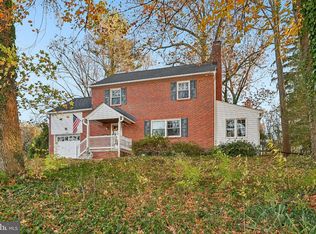 MLS ID #PACT2139826, Nicholas Versaggi, EXP Realty, LLC. Bright MLS
- $--3 bd2 ba1.1k sqft790 Old Wilmington Rd, Coatesville, PA 19320Auction
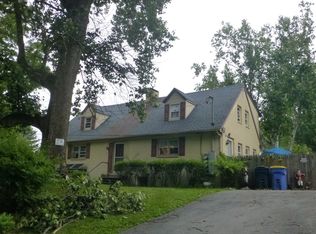 ServiceLink Auction
- $500,0004 bd3 ba2k sqft1176 W Kings Hwy, Coatesville, PA 19320For SaleMLS ID #PACT2138304, Christian Arabia, Long & Foster Real Estate, Inc.. Bright MLS
- $399,5003 bd1 ba1.6k sqft830 W Kings Hwy, Coatesville, PA 19320For SaleMLS ID #PACT2137506, Tish Maloney, RE/MAX Preferred - Newtown Square. Bright MLS
- $490,0004 bd3 ba2.2k sqft101 Rachel Ln, Coatesville, PA 19320For SaleMLS ID #PACT2132410, Kelly Murtaugh, RE/MAX Ace Realty. Bright MLS
- $434,9003 bd2 ba1.3k sqft26 Reeceville Rd, Coatesville, PA 19320For SaleMLS ID #PACT2130916, John Cannon, KW Greater West Chester. Bright MLS
- $465,9004 bd3 ba2.3k sqft7 Graces Dr, Coatesville, PA 19320For SaleMLS ID #PACT2136620, Kylie Cornelius, RE/MAX Action Associates. Bright MLS
- $320,0004 bd2 ba2k sqft35 Bradley Ave, Coatesville, PA 19320For SaleMLS ID #PACT2139524, Eileen King, Long & Foster Real Estate, Inc.. Bright MLS
- $399,0003 bd3 ba2.2k sqft138 Pinkerton Rd, Coatesville, PA 19320New ConstructionMLS ID #PACT2138088, Jayme Feiertag, Keller Williams Real Estate-Blue Bell. Bright MLS
- $400,0003 bd2 ba1.3k sqft301 Swinehart Rd, Glenmoore, PA 19343For SaleMLS ID #PACT2139708, Tricia Mountz Bubel, RE/MAX Of Reading. Bright MLS
- $450,0003 bd3 ba1.5k sqft751 Highspire Rd, Glenmoore, PA 19343For SaleMLS ID #PACT2137838, Vernon MacIntyre, Classic Real Estate of Chester County, LLC. Bright MLS
- $549,9004 bd3 ba2.2k sqft118 Wynnewood Dr, Coatesville, PA 19320For SaleMLS ID #PACT2135816, Sha Gilbert, United Real Estate. Bright MLS
- $230,0004 bd2 ba1.4k sqft85 Woodland Ave, Coatesville, PA 19320For SaleMLS ID #PACT2139864, Kristen Clark, VRA Realty. Bright MLS
- $510,0004 bd3 ba1.6k sqft152 Kimberwick Cir, Glenmoore, PA 19343For SaleMLS ID #PACT2139760, Dave Ashe, VRA Realty. Bright MLS
- $325,0004 bd3 ba2.2k sqft130 Davis Rd, Coatesville, PA 19320AuctionMLS ID #PACT2138190, Chet Lapp, William Penn Real Estate Assoc. Bright MLS
- $325,0003 bd2 ba1.1k sqft79 Mary St, Coatesville, PA 19320For SaleMLS ID #PACT2139384, Samantha Miller, VRA Realty. Bright MLS
- $300,0003 bd3 ba1.5k sqft30 Carlin Dr, Coatesville, PA 19320AuctionMLS ID #PACT2138816, Steve Barr, Barr Realty Inc.. Bright MLS
