Situated on a quiet dirt road in one of the county's most sought-after areas for land and homes, this well-kept double-wide manufactured home sits on a cement block foundation and includes three bedrooms with two baths. The kitchen includes linoleum flooring, plentiful wooden cabinets, a corner pantry, and a kitchen island with built-in storage, a gas stove, and a newer refrigerator. A dining area conveniently sits just off the living room, which includes a fireplace with gas logs. Carpet runs throughout the bedrooms, hallway, dining area, and living room. The large master bedroom includes a private bath with carpet flooring, a single shower insert, a garden tub, and double vanities, along with separate access to the master closet. The guest bathroom includes updated flooring and an updated vanity. Additional features include a metal roof and a covered back sitting porch. Outside, the property includes a 30-foot wooden round pen that, once cleaned up, would be ideal for horses - especially with the property's fencing and cross fencing already in place. The land also offers a peaceful, rural setting just a stone's throw from, and within view of, a beautiful neighboring lake during certain times of the year. This property offers convenient proximity to Hartsfield-Jackson Atlanta International Airport, approximately just under a 1-hour drive, and a 34-minute drive to the nearest Costco in Sharpsburg- combining rural privacy with an accessible location.
Active
$225,000
255 Plum Dr, Gay, GA 30218
3beds
1,904sqft
Single Family Residence, Manufactured Home
Built in 1995
7.38 Acres Lot
$220,600 Zestimate®
$118/sqft
$-- HOA
What's special
Fireplace with gas logsLarge master bedroomMetal roofCorner pantryPlentiful wooden cabinetsCovered back sitting porchKitchen includes linoleum flooring
- 15 days
- 674
- 45
Zillow last checked:
Listing updated:
Listed by:
JohnPaul Phillips 706-977-9394,
Keller Williams Realty Atl. Partners
Source: GAMLS,MLS#: 10842869
Facts & features
Interior
Bedrooms & bathrooms
- Bedrooms: 3
- Bathrooms: 2
- Full bathrooms: 2
- Main level bathrooms: 2
- Main level bedrooms: 3
Rooms
- Room types: Other
Kitchen
- Features: Kitchen Island, Pantry
Heating
- Central
Cooling
- Central Air
Appliances
- Included: Cooktop, Dishwasher, Oven/Range (Combo), Refrigerator
- Laundry: Other
Features
- Double Vanity, Soaking Tub
- Flooring: Carpet
- Basement: None
- Number of fireplaces: 1
- Fireplace features: Gas Log
Interior area
- Total structure area: 1,904
- Total interior livable area: 1,904 sqft
- Finished area above ground: 1,904
- Finished area below ground: 0
Property
Parking
- Parking features: None
Features
- Levels: One
- Stories: 1
Lot
- Size: 7.38 Acres
- Features: Other
Details
- Parcel number: 141062
Construction
Type & style
- Home type: MobileManufactured
- Architectural style: Other
- Property subtype: Single Family Residence, Manufactured Home
Materials
- Block, Other
- Roof: Metal
Condition
- Resale
- New construction: No
- Year built: 1995
Utilities & green energy
- Sewer: Septic Tank
- Water: Well
- Utilities for property: Cable Available, Electricity Available, Sewer Available, Water Available
Community & HOA
Community
- Features: None
- Subdivision: None
HOA
- Has HOA: No
- Services included: None
Location
- Region: Gay
Financial & listing details
- Price per square foot: $118/sqft
- Tax assessed value: $47,620
- Annual tax amount: $613
- Date on market: 9/10/2026
- Cumulative days on market: 15 days
- Listing agreement: Exclusive Right To Sell
- Electric utility on property: Yes
Estimated market value
$220,600
$210,000 - $232,000
Not available
Price history
| Date | Event | Price |
|---|---|---|
| 9/10/2026 | Listed for sale | $225,000+951.4%$118/sqft |
Source:  GAMLS #10842869 Report a problem GAMLS #10842869 Report a problem | ||
| 11/1/1989 | Sold | $21,400$11/sqft |
Source: Agent Provided Report a problem | ||
Public tax history
| Year | Property taxes | Tax assessment |
|---|---|---|
| 2025 | $375 -0.5% | $19,048 +1.5% |
| 2024 | $377 -2.4% | $18,768 |
| 2023 | $386 -3.4% | $18,768 |
| 2022 | $400 -33.4% | $18,768 |
| 2021 | $600 -0.3% | $18,768 |
| 2020 | $602 -0.9% | $18,768 |
| 2019 | $608 -1.1% | $18,768 |
| 2018 | $614 +1.1% | $18,768 |
| 2017 | $608 -1.1% | $18,768 -8.2% |
| 2016 | $614 | $20,448 |
| 2015 | $614 +0.8% | $20,448 |
| 2014 | $610 0% | $20,448 |
| 2013 | $610 | $20,448 |
| 2012 | -- | -- |
| 2011 | -- | -- |
| 2010 | -- | -- |
| 2009 | -- | $28,808 -20.4% |
| 2008 | -- | $36,176 |
| 2007 | -- | $36,176 |
| 2006 | -- | $36,176 |
| 2005 | -- | $36,176 |
| 2004 | -- | $36,176 +22.8% |
| 2003 | -- | $29,458 |
| 2001 | -- | $29,458 |
Find assessor info on the county website
Monthly payment
Climate risks
Neighborhood: 30218
Nearby schools
Schools provided by the listing agent
- Elementary: Unity
- Middle: Greenville
- High: Greenville
Source: GAMLS. This data may not be complete. We recommend contacting the local school district to confirm school assignments for this home.
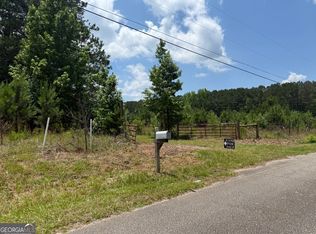
Similar homes
- $--3 bd2 ba1.5k sqft258 Honey Suckle Ln, Luthersville, GA 30251Auction
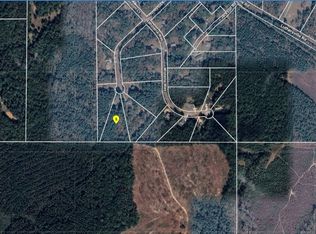 ServiceLink Auction
 - $--3 bd2 ba1.5k sqft2633 Highway 54, Moreland, GA 30259Auction
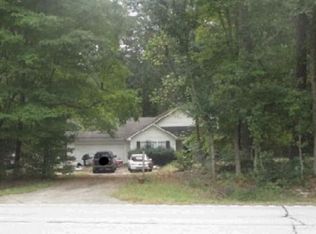 Xome
Xome - $225,0003 bd3 ba1.6k sqft2307 Highway 16 W, Newnan, GA 30263Active

 MLS ID #10852790, Lonny E Weakland, Georgia's Finest Real Estate. GAMLS
 - $--3 bd2 ba1.5k sqft139 Potts Rd, Newnan, GA 30263Auction
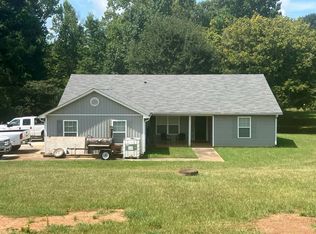 Auction.com 2
 - $299,0003 bd2 ba1.4k sqft155 Skyview Rd, Senoia, GA 30276ActiveMLS ID #10807255, LanYea Tyus, Maximum One Realtor Partners. GAMLS
- $237,0003 bd2 ba1.9k sqft2151 Blue Creek Rd, Hogansville, GA 30230ActiveMLS ID #10835598, Kaley D Hebert, Southern Classic Realtors. GAMLS
- $169,0004 bd3 ba1.4k sqft135 White Oak Rd, Newnan, GA 30265ActiveMLS ID #10851288, Tim Stout Group, eXp Realty. GAMLS
- $287,2224 bd3 ba1.7k sqft1419 Hunter Welch Pkwy, Luthersville, GA 30251ActiveMLS ID #10851253, Jeannie Johnson Doole, Jeannie Doole & Assoc. Real Estate. GAMLS
- $179,9003 bd2 ba1.3k sqft66 Opal St, Luthersville, GA 30251ActiveMLS ID #10849753, Nathan Esparza, Preferred Realty Services, Inc. GAMLS
- $199,0004 bd3 ba1.8k sqft1217 Vaughn Rd, Griffin, GA 30223ActiveMLS ID #10848883, Julie Fennell, Georgia Real Estate Team. GAMLS
- $315,0003 bd2 ba1.5k sqft176 Midland St, Williamson, GA 30292ActiveMLS ID #10809547, Bonnie Cato, Keller Williams Realty Atl. Partners. GAMLS
- $249,0003 bd2 ba2.4k sqft5 W Oaks St, Luthersville, GA 30251ActiveMLS ID #10730929, Marion Melton, Keller Williams Realty Partners. GAMLS
- $269,9003 bd2 ba1.3k sqft1131 E Main St, Hogansville, GA 30230ActiveMLS ID #10833583, Dennis Scott Nash, BHHS Georgia Properties. GAMLS
- $299,0003 bd2 ba1.4k sqft725 Strickland Town Rd, Luthersville, GA 30251ActiveMLS ID #10725687, Karen Waite, Dwelli. GAMLS
- $225,0003 bd2 ba998 sqft8 Priscilla Dr, Grantville, GA 30220ActiveMLS ID #10822295, Kaley D Hebert, Southern Classic Realtors. GAMLS
- $199,9993 bd1 ba1.6k sqft172 Raymond Carson St, Newnan, GA 30265ActiveMLS ID #10809098, Fergus Esezobor, BHHS Georgia Properties. GAMLS
- $329,9002 bd2 ba1.8k sqft177 Bidne Dr, Senoia, GA 30276ActiveMLS ID #10843967, Marte Swanson, Swanson & Associates Realty. GAMLS
- $199,9003 bd2 ba1.2k sqft1104 Alverson Rd, Lagrange, GA 30241ActiveMLS ID #10828211, Kaley D Hebert, Southern Classic Realtors. GAMLS
- $239,9004 bd3 ba2.1k sqft18215 Main St, Woodbury, GA 30293For Sale
 MLS ID #233367, Lee Jordan, Blue Sky Realty. CBORGA
 - $319,0003 bd2 ba1.2k sqft59 Carmel Rd, Senoia, GA 30276ActiveMLS ID #10841410, Sean Hulse, Preferred Realty Services, Inc. GAMLS
