GORGEOUS updates and remodeling in this walk-out ranch WDM townhome. The welcoming large front porch enhances outdoor living spaces in addition to the maintenance-free deck, and large rear patio. The completely REMODELED KITCHEN is a show-stopper with Show Place Kitchen Design cabinetry, under cabinet lighting, quartz counter, Dacor and Bosch appliances including a gas range. The primary suite boasts a walk-in closet, and a completely REMODELED BATH with double sinks, an accent tiled wall to the ceiling, and a stunning tiled shower. The walk-out lower level features a pool table area, a wet bar, a 2nd family room with an electric fireplace, a 3rd bedroom, a full bath, and an extra-large storage room. Other amenities: solid hardware floors, LVP flooring, new tile around main level fireplace along with an added blower, fresh paint throughout most of the main level including walls and trim, new custom blinds (some with remotes), main level guest bedroom with a hall bath, updated mudroom/laundry room with cubbies and walnut accents. NEW FURNACE & AIR PURIFIER & HUMIDIFIER, NEW CENTRAL AIR, NEW WATER HEATER, NEW WATER SOFTENER. A complete list of seller updates is available.
Sold for $480,000
$480,000
255 S 41st St Unit 118, West Des Moines, IA 50265
3beds
1,592sqft
Townhouse, Condominium
Built in 2008
3,136 Square Feet Lot
$481,600 Zestimate®
$302/sqft
$1,877 Estimated rent
Home value
$481,600
$458,000 - $506,000
$1,877/mo
Zestimate® history
Owner options
List your home for rent
$1,877/mo
Rent Zestimate®
Find your next renter with Zillow Rental Manager. Plus, with online applications, you can quickly screen prospective tenants – for free.
$1,877/mo
Rent Zestimate®
Refinance and save
$3,644/mo
Est. payment
Refinancing to a lower rate could help reduce your monthly payments and save thousands over the life of the loan.
$3,644/mo
Est. payment
Explore your selling options
Work with a Zillow partner agent
Leverage their expertise and Zillow's premium Showcase listings to get your home seen by more buyers.
Get startedList with your own agent
Get your home in front of millions of buyers by listing it on Zillow.
Learn how to do itSell it yourself
Take full control of how buyers see your home on Zillow by listing For Sale by Owner (FSBO).
List your homeWhat's special
Electric fireplaceWet barPool table areaSolid hardware floorsOutdoor living spacesFresh paint throughoutGorgeous updates
Zillow last checked:
Listing updated:
Listed by:
Robin Von Gillern (515)224-8888,
Coldwell Banker Mid-America
Bought with:
Julianna Cullen
RE/MAX Precision
Source: DMMLS,MLS#: 679921 Originating MLS: Des Moines Area Association of REALTORS
Originating MLS: Des Moines Area Association of REALTORSFacts & features
Interior
Bedrooms & bathrooms
- Bedrooms: 3
- Bathrooms: 3
- Full bathrooms: 2
- 3/4 bathrooms: 1
- Main level bedrooms: 2
Heating
- Forced Air, Gas, Natural Gas
Cooling
- Central Air
Appliances
- Included: Dishwasher, Microwave, Stove
- Laundry: Main Level
Features
- Wet Bar, Dining Area, See Remarks, Window Treatments
- Flooring: Carpet, Hardwood, Tile, Vinyl
- Basement: Daylight,Finished,Walk-Out Access
- Number of fireplaces: 2
- Fireplace features: Electric, Gas, Vented
Interior area
- Total structure area: 1,592
- Total interior livable area: 1,592 sqft
- Finished area below ground: 1,275
Property
Parking
- Total spaces: 2
- Parking features: Attached, Garage, Two Car Garage
- Attached garage spaces: 2
Features
- Patio & porch: Covered, Deck, Open, Patio
- Exterior features: Deck, Sprinkler/Irrigation, Patio
Lot
- Size: 3,136 Square Feet
- Dimensions: 40 x 78
Details
- Parcel number: 32004127199044
- Zoning: PUD
Construction
Type & style
- Home type: Townhouse
- Architectural style: Ranch
- Property subtype: Townhouse, Condominium
Materials
- Cement Siding, Stone
- Foundation: Poured
- Roof: Asphalt,Shingle
Condition
- Year built: 2008
Utilities & green energy
- Sewer: Public Sewer
- Water: Public
Community & HOA
Community
- Features: See Remarks
- Security: Smoke Detector(s)
HOA
- Has HOA: Yes
- Services included: Maintenance Grounds, Maintenance Structure, Snow Removal
- HOA fee: $366 monthly
- HOA name: Vineyard Ridge HOA
- Second HOA name: Property Management-Central IA
- Second HOA phone: 515-303-1027
Location
- Region: West Des Moines
Financial & listing details
- Price per square foot: $302/sqft
- Tax assessed value: $447,500
- Annual tax amount: $6,475
- Date on market: 8/9/2023
- Cumulative days on market: 6 days
- Listing terms: Cash,Conventional,VA Loan
- Road surface type: Concrete
Price history
| Date | Event | Price |
|---|---|---|
| 10/6/2023 | Sold | $480,000+1.9%$302/sqft |
Source:  DMMLS #679921 Report a problem DMMLS #679921 Report a problem | ||
| 8/15/2023 | Pending sale | $471,000$296/sqft |
Source: DMMLS #679921 Report a problem | ||
| 8/9/2023 | Listed for sale | $471,000+27.3%$296/sqft |
Source: DMMLS #679921 Report a problem | ||
| 4/1/2021 | Sold | $370,000-2.6%$232/sqft |
Source: DMMLS #619478 Report a problem | ||
| 3/8/2021 | Pending sale | $379,900+33.3%$239/sqft |
Source: DMMLS #619478 Report a problem | ||
| 8/26/2016 | Sold | $285,000-8%$179/sqft |
Source: DMMLS #519479 Report a problem | ||
| 7/15/2016 | Price change | $309,900-3.9%$195/sqft |
Source: Iowa Realty Co., Inc. #519479 Report a problem | ||
| 6/9/2016 | Listed for sale | $322,500+3%$203/sqft |
Source: Iowa Realty Co., Inc. #519479 Report a problem | ||
| 6/3/2016 | Sold | $313,000-5.1%$197/sqft |
Source: Agent Provided Report a problem | ||
| 2/25/2016 | Price change | $329,900+3.1%$207/sqft |
Source: Next Generation Realty Report a problem | ||
| 1/24/2016 | Listed for sale | $319,900+3.2%$201/sqft |
Source: Next Generation Realty Report a problem | ||
| 12/21/2015 | Listing removed | $2,900$2/sqft |
Source: KLC Property Management Report a problem | ||
| 11/19/2015 | Listed for rent | $2,900-3.3%$2/sqft |
Source: KLC Property Management Report a problem | ||
| 1/15/2015 | Listing removed | $3,000$2/sqft |
Source: KLC Property Management Report a problem | ||
| 12/15/2014 | Listed for rent | $3,000$2/sqft |
Source: KLC Property Management Report a problem | ||
| 12/15/2014 | Listing removed | $309,900$195/sqft |
Source: Next Generation Realty Report a problem | ||
| 11/8/2014 | Listed for sale | $309,900$195/sqft |
Source: Next Generation Realty Report a problem | ||
Public tax history
| Year | Property taxes | Tax assessment |
|---|---|---|
| 2025 | $6,062 -1.4% | $447,500 +12.3% |
| 2024 | $6,150 +0.3% | $398,500 |
| 2023 | $6,130 +1.2% | $398,500 +22.1% |
| 2022 | $6,056 -4.6% | $326,300 |
| 2021 | $6,346 +1.6% | $326,300 +0.4% |
| 2020 | $6,246 -4.1% | $325,000 |
| 2019 | $6,514 -0.2% | $325,000 -0.5% |
| 2018 | $6,526 | $326,500 |
| 2017 | $6,526 +2.7% | $326,500 +6.2% |
| 2016 | $6,354 | $307,300 |
| 2015 | $6,354 +3.3% | $307,300 +1.3% |
| 2014 | $6,150 | $303,300 |
| 2013 | -- | $303,300 +0.7% |
| 2012 | -- | $301,100 |
| 2011 | -- | $301,100 -3.2% |
| 2010 | -- | $310,900 +178.8% |
| 2009 | -- | $111,500 |
Find assessor info on the county website
Neighborhood: 50265
Nearby homes
- $523,6002 bd1 ba1.5k sqft255 S 41st St UNIT 152, West Des Moines, IA 50265Sold
- $505,4603 bd3 ba1.4k sqft255 S 41st St UNIT 171, West Des Moines, IA 50265Sold

- $490,0003 bd3 ba1.6k sqft255 S 41st St UNIT 174, West Des Moines, IA 50265Sold

- $576,0003 bd3 ba1.6k sqft255 S 41st St UNIT 111, West Des Moines, IA 50265Sold
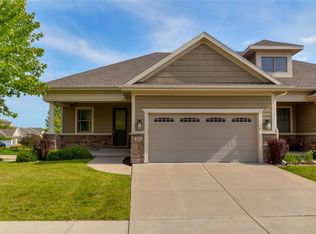
- $493,0003 bd3 ba1.6k sqft255 S 41st St UNIT 182, West Des Moines, IA 50265Sold
- $535,0003 bd3 ba1.5k sqft255 S 41st St UNIT 158, West Des Moines, IA 50265Sold
- $419,7002 bd3 ba1.5k sqft255 S 41st St UNIT 162, West Des Moines, IA 50265Off Market
- $428,5002 bd3 ba1.5k sqft255 S 41st St UNIT 160, West Des Moines, IA 50265Off Market
Nearby schools
GreatSchools rating
- 3/10Western Hills Elementary SchoolGrades: PK-6Distance: 0.7 mi
- 6/10Valley SouthwoodsGrades: 9Distance: 0.5 mi
- 4/10Valley High SchoolGrades: 10-12Distance: 1.4 mi
Schools provided by the listing agent
- District: West Des Moines
Source: DMMLS. This data may not be complete. We recommend contacting the local school district to confirm school assignments for this home.


Get pre-qualified for a loan
At Zillow Home Loans, we can pre-qualify you in as little as 5 minutes with no impact to your credit score.An equal housing lender. NMLS #10287.
Sell for more on Zillow
Get a Zillow Showcase℠ listing at no additional cost and you could sell for .
$481,600
2% more
+$9,632
With Zillow Showcase(estimated)
$491,232
- Iowa
- Polk County
- West Des Moines
- 50265
- 255 S 41st St Unit 118
Nearby cities
Nearby zip codes
Other West Des Moines Topics
